SEPTEMBER 16, 2026
How to Choose Glass for Sacramento Medical Offices, Salons, and Professional Suites
Commercial glass for professional offices should match how each part of the suite functions. A medical practice may prioritize privacy and easy navigation, while a salon needs well-placed mirrors and separation that doesn’t block light. Law firms, financial offices, wellness studios, and other professional suites often need a comfortable balance between openness and discretion. At R & R Glass Inc., we work with Sacramento businesses on glass walls, doors, partitions, mirrors, tempered glass, and custom commercial installations.
The right plan rarely uses the same glass treatment everywhere. Reception areas may benefit from open sight lines, while consultation rooms require more privacy. A salon’s cutting stations need mirrors positioned around lighting and equipment. Door movement, daily traffic, cleaning routines, and existing construction also affect the final choice.
Start With What Each Room Needs to Do
Before selecting glass, identify what needs to happen on each side of it.
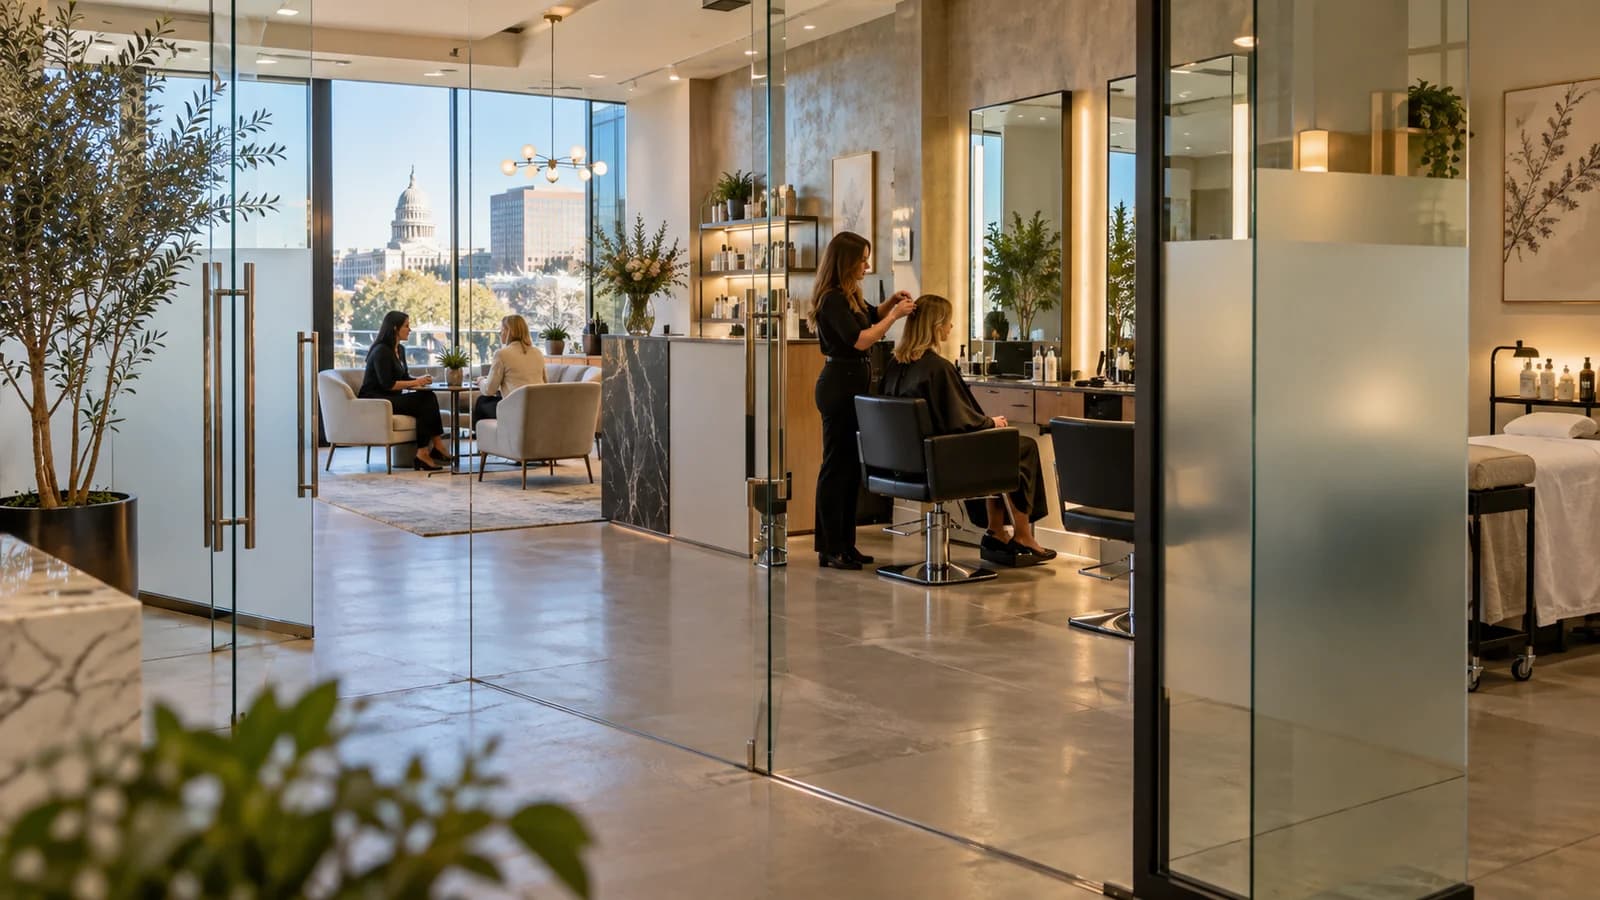
A glass partition near reception might guide visitors toward the front desk while keeping the space visually open. That same level of visibility would probably feel uncomfortable around an exam room or private consultation area. A salon may want customers to see the reception and retail displays from the entrance but limit views toward treatment rooms or employee areas.
Walk through the suite as if you were a first-time visitor. Note where you enter, where you wait, how you find the front desk, and which rooms are visible from the main walkway. Then repeat the exercise from an employee’s perspective.
Pay attention to carts, product cabinets, chairs, equipment, and doors that stay open during the day. These practical details often determine whether a full glass wall, partial divider, or glass door will work comfortably.
Glass Partitions for Professional Offices
Glass partitions create defined rooms without introducing the visual weight of a solid wall. They work well around reception areas, meeting rooms, private offices, phone rooms, and shared work zones.
A full-height partition creates a stronger boundary and may include a glass door. This setup suits conference rooms, enclosed offices, and areas that need a clear physical separation. Ceiling conditions, lighting, air distribution, sprinklers, and other building systems may affect placement, so those details need review before installation.
Partial glass dividers serve a different purpose. They can define a reception desk, separate nearby workstations, or create a boundary beside a waiting area without enclosing the entire room. Their height and length should relate to the furniture and the activity taking place nearby.
Our guide to placing glass partitions in a small office covers circulation, daylight, furniture clearances, and several common office layouts in greater detail.

Privacy Options for Medical and Professional Suites
Privacy requires more than choosing between clear and obscured glass. Start by identifying who needs privacy, from which direction, and at what height.
A conference room may need visual privacy only while meetings take place. An exam or consultation room usually needs a much more controlled view. Reception staff may need to see someone entering the suite without exposing computer screens, paperwork, or activity behind the desk.
Clear glass preserves the strongest visual connection between rooms. It works naturally in entrances, reception areas, public corridors, and offices where openness supports daily operations.
Frosted, patterned, or otherwise obscured areas may suit spaces where the layout needs both light and visual separation. The exact glass or treatment must fit the intended application, cleaning requirements, and surrounding glass system. Confirm the available options during the project review rather than assuming that every privacy treatment will work with every door or partition.
Visual privacy and speech privacy are separate issues. Glass can establish a room boundary, but sound performance depends on the complete assembly, including doors, seals, gaps, ceilings, and adjacent walls. Medical practices should identify confidential conversation areas early. The U.S. Department of Health and Human Services guidance on incidental disclosures explains the need for reasonable safeguards when discussing patient information.
Glass Doors for Entrances and Interior Rooms
A glass door should fit the available space around the opening, not simply the opening itself.
Swing doors need room for the panel’s operating arc and for the person using the entrance. They often work well where the suite has an open reception area or an existing framed doorway with enough clearance.
Sliding doors avoid a swing arc, which makes them worth considering near compact waiting rooms, conference tables, or furniture. The panel still needs room to travel beside the opening, and its path must remain clear.
Medical offices should also consider how employees move supplies and equipment through the doorway. Salon owners may need space for carts, stools, product boxes, or customers carrying personal items. A door that feels comfortable during a quiet walk through may become awkward during the busiest part of the day.
Our comparison of swing and sliding commercial glass doors explains how each configuration affects floor space and circulation.
Commercial entrances must also account for applicable accessibility requirements. The U.S. Access Board’s guidance for doors, doorways, and gates addresses clear width, maneuvering space, thresholds, hardware, and door operation. A project’s specific requirements should be reviewed with the appropriate building professionals and local authorities.
Tempered Glass and Safety Considerations
R & R Glass Inc. installs tempered glass for commercial applications. Tempered glass receives heat treatment that changes how it responds if it breaks, which is why it commonly appears in doors, partitions, and other locations where safety glazing requirements apply.
The correct glass type, thickness, hardware, and configuration depend on the opening and its use. A stationary divider beside a desk does not face the same conditions as a busy entrance door. Likewise, a full-height panel near a waiting area has different exposure than a smaller decorative insert.
Avoid choosing glass thickness based on appearance alone. Panel dimensions, support conditions, hardware locations, door operation, and applicable codes all influence the specification. These decisions should be settled before fabrication because tempered glass cannot be cut or drilled after tempering.
Mirrors for Salons, Studios, and Treatment Spaces
Commercial mirrors need to work with the room rather than simply fill an empty wall.
In salons, mirror placement affects each station’s spacing, visibility, and lighting. Before measurements take place, mark the final locations of chairs, counters, outlets, sconces, shelving, and equipment. A mirror that extends behind a wall-mounted fixture may require a different layout than one placed above a freestanding station.
Large mirrors can make a compact suite feel more open, but they also reflect everything across from them. Product storage, cords, back-room doors, bright windows, and busy walkways become part of the view. Check the proposed location at several times of day to spot glare or distracting reflections.
Mirrors also work in fitness studios, wellness spaces, dressing areas, and selected treatment rooms. Our commercial glass services include custom wall-to-wall mirrors for gyms and studios, along with custom glass design for other business interiors.
Plan Glass Around Cleaning and Daily Use
Medical offices and salons both require frequent surface cleaning, so hardware and edges deserve attention during planning.
Look at how easily staff can reach the full glass surface. Tight spaces behind counters, cabinets, or treatment equipment may be difficult to maintain. A panel positioned too close to fixed furniture can collect dust or product residue in an area no one can comfortably access.
Salons should account for hairspray, color products, water, and fingerprints around busy stations. Medical and wellness offices need surfaces that fit their established cleaning procedures. Discuss the intended environment with the installer before choosing the final configuration.
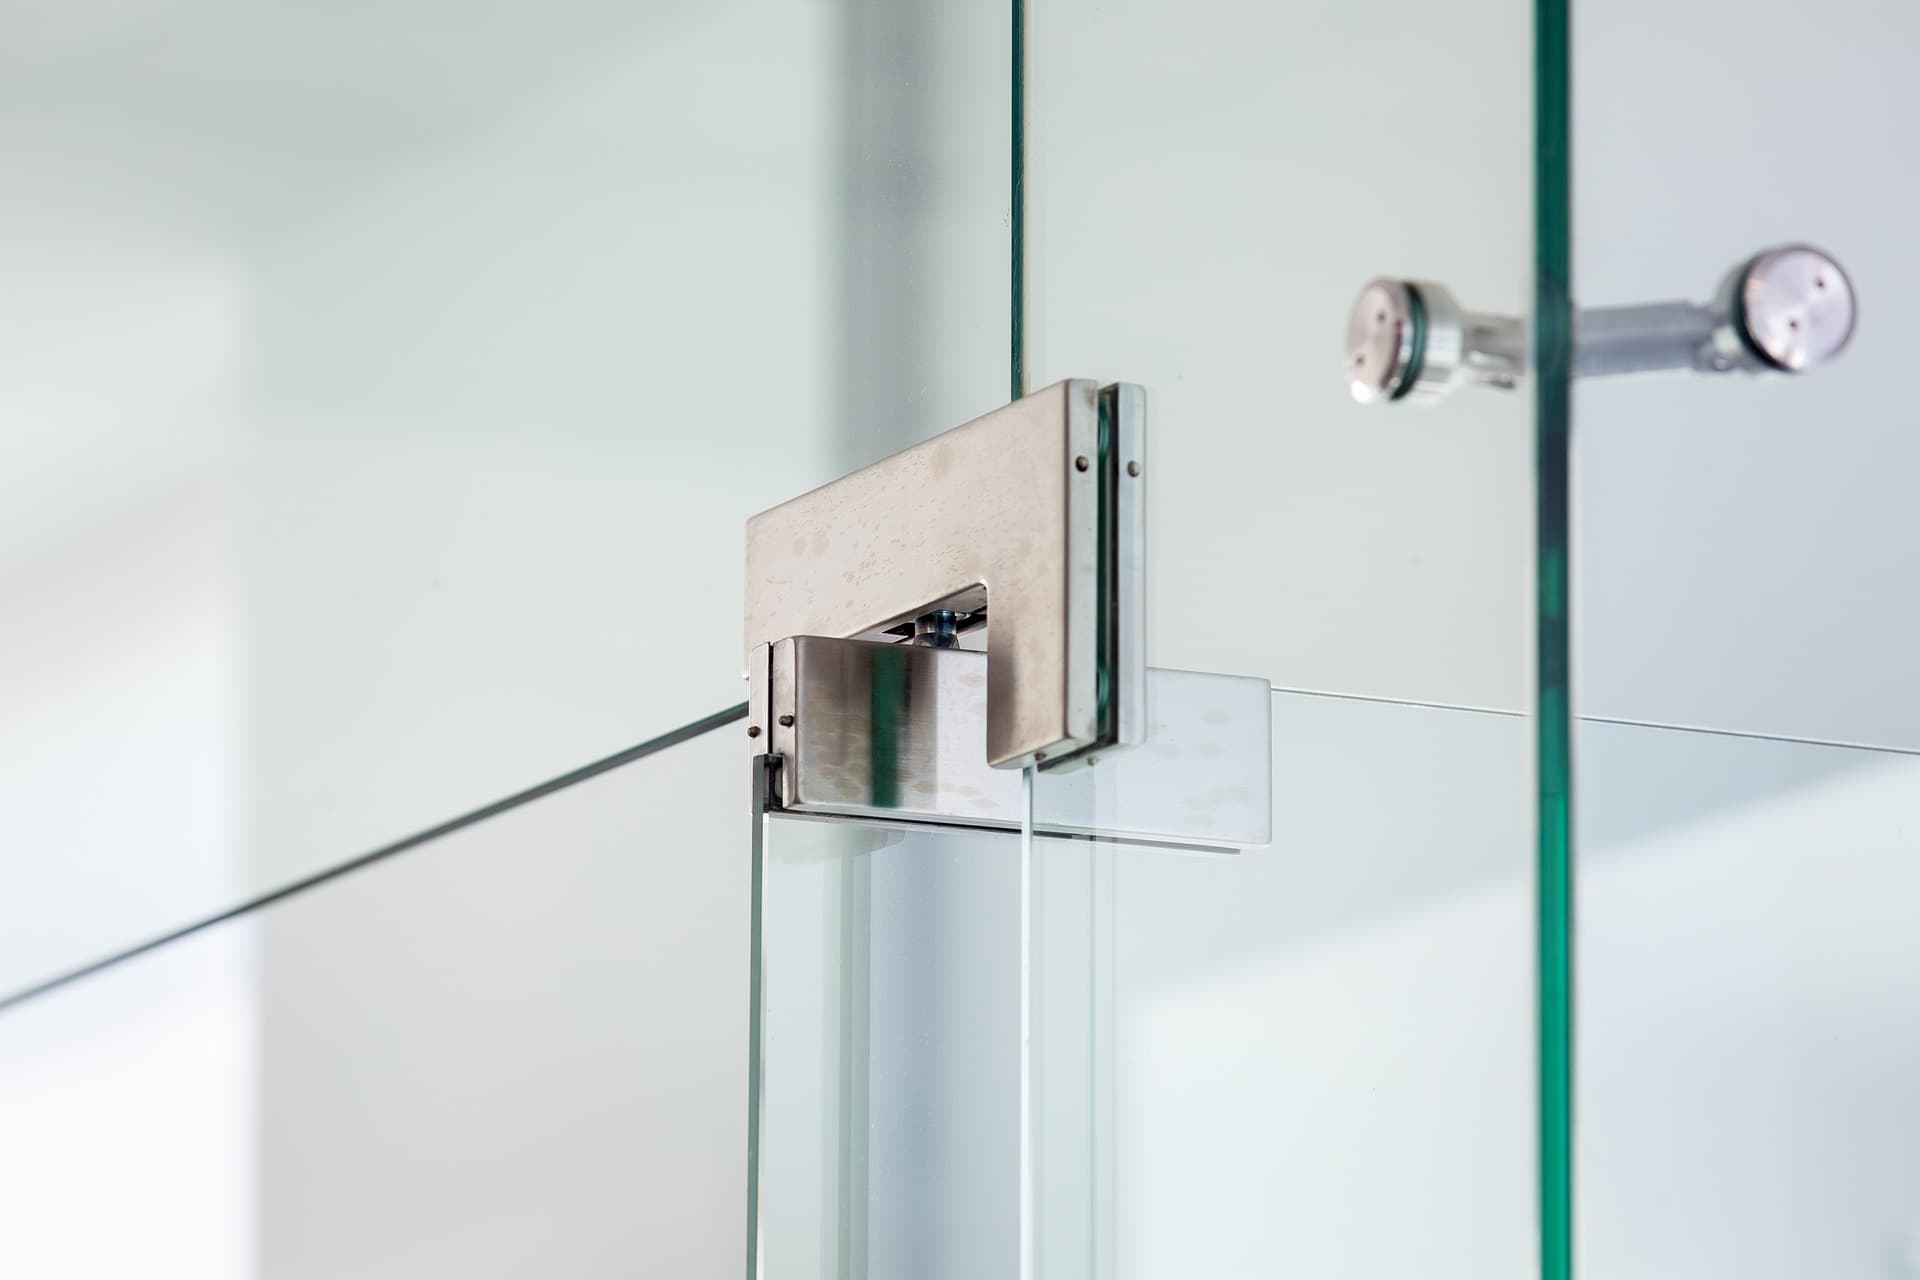
Door pulls, hinges, tracks, rails, and other hardware also affect upkeep. A very minimal system still contains working components, and those components must remain accessible for cleaning and maintenance.
Coordinate With the Property Before Finalizing the Design
Many medical offices, salons, and professional suites operate in leased commercial spaces. The landlord or property manager may require approval before glass, framing, doors, or walls change.
Ask about approved work hours, insurance documentation, access procedures, and building-specific design standards. Confirm whether the suite must maintain customer access during installation. If the project touches ceilings, flooring, electrical fixtures, fire protection, or other systems, additional trades or approvals may need to join the schedule.
Existing conditions deserve a close look as well. Floors and walls may not be perfectly level, especially in an older tenant space. Nearby doors, baseboards, ceiling grids, and fixed cabinets may affect measurements or hardware placement.
A site review allows those conditions to become part of the design before the glass enters fabrication.
Choosing Commercial Glass for a Sacramento Professional Suite
A successful glass plan separates the areas that need boundaries while keeping the suite comfortable to navigate. Reception may call for clear glass and an easy-to-find entrance. Private rooms need a thoughtful approach to visibility. Salons require mirrors that coordinate with lighting, stations, and storage. Every door needs enough operating space for employees and visitors.
At R & R Glass Inc., we provide commercial glass installation and custom glass services for offices and businesses in the Sacramento area. Our work includes glass partitions, doors, walls, tempered glass, mirrors, custom designs, and related commercial glazing.
Before requesting an estimate, prepare a basic floor plan, photos of the space, approximate opening dimensions, and a list of the rooms that need privacy. Include any landlord requirements you already know. You can then contact R & R Glass Inc. for a free estimate and a closer review of the proposed installation.
The best choice will come from the actual room, not a generic sample. Match the glass to the activity, preserve comfortable circulation, and settle privacy and hardware details before final measurements.
Explore Our Glass Services
Ready to bring your project to life? R & R Glass Inc. installs custom glass solutions for homes and businesses throughout Sacramento.


