AUGUST 30, 2026
Swing vs. Sliding Glass Doors for Sacramento Businesses: Which Fits Your Entrance?
Choosing between swing and sliding commercial glass doors in Sacramento usually comes down to the space around the entrance. A swing door needs a clear arc and comfortable maneuvering room, while a sliding door moves along the opening and avoids taking up that same floor area. Neither style fits every business. The better choice depends on the width of the entrance, customer traffic, nearby walls and furniture, accessibility requirements, and how people actually move through the space.
At R & R Glass Inc., we install commercial glass doors for Sacramento businesses, including swing, sliding, and automated configurations. Before deciding on a door style, it makes sense to look at the entire entrance rather than the door opening by itself.
Swing vs. Sliding Commercial Glass Doors in Sacramento
The basic difference is straightforward.
A swing glass door rotates inward or outward on hinges or pivots. It creates a familiar entrance and works well where enough clear space exists around the doorway.
A sliding glass door travels horizontally along the opening instead. Because the panel doesn’t sweep across the floor, sliding doors often make sense where a swing arc would interfere with nearby furniture, displays, corridors, or other doors.
That difference affects far more than appearance. Door movement changes how customers approach the entrance, where fixtures can sit, how much usable floor area remains nearby, and how the entry relates to the rest of the business.

When Does a Swing Glass Door Make Sense?
Swing doors remain a practical choice for many retail stores, offices, service businesses, and other commercial properties.
They work especially well when the entrance already has generous maneuvering space. If customers can approach the door directly without running into merchandise, desks, planters, signs, or another doorway, the swing arc may not present a problem.
A swing configuration also fits naturally into many existing framed storefronts. If the current entrance already uses a hinged or pivoting door and the surrounding framing remains suitable, keeping a similar operating style may simplify the overall design.
Door direction matters. An inward-swinging entrance uses space inside the business, while an outward-moving door affects the area directly outside it. Building conditions and applicable codes influence what configurations are allowed, so door handing and swing direction should be reviewed as part of the project rather than chosen only for convenience.
Where Swing Doors Become Awkward
A door can technically fit an opening and still be frustrating in daily use.
Consider a small reception area where the entrance opens toward a chair, desk, or waiting area. Every person entering the room forces that space to remain clear. The same issue appears in retail environments where racks or displays sit near the front door.
Narrow corridors create another challenge. A swinging panel can interrupt the path people use to pass the entrance, particularly if two doors sit close together.
Look at both sides of the doorway before settling on this style. The entrance needs enough space for the door itself and for the person operating it.
That distinction becomes particularly important in compact tenant spaces where every few feet of usable floor area matters.
When Does a Sliding Glass Door Work Better?
Sliding commercial glass doors become attractive when floor space around an entrance is limited.
Because the panel moves sideways rather than across the approach area, a sliding configuration leaves the space immediately in front of and behind the doorway more open. That can be useful in offices with a tight reception area, commercial interiors with narrow circulation paths, or entrances positioned close to furniture.
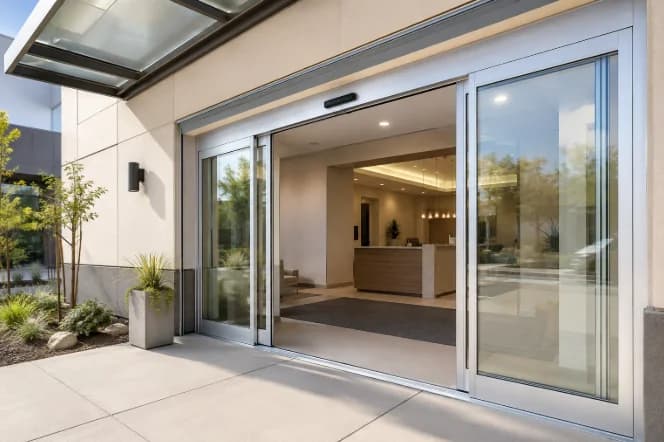
R&R Glass lists sliding doors among the commercial glass door styles we install. The home page also features a recent “mall sliders” project, reflecting the type of commercial application where sliding glass can make sense.
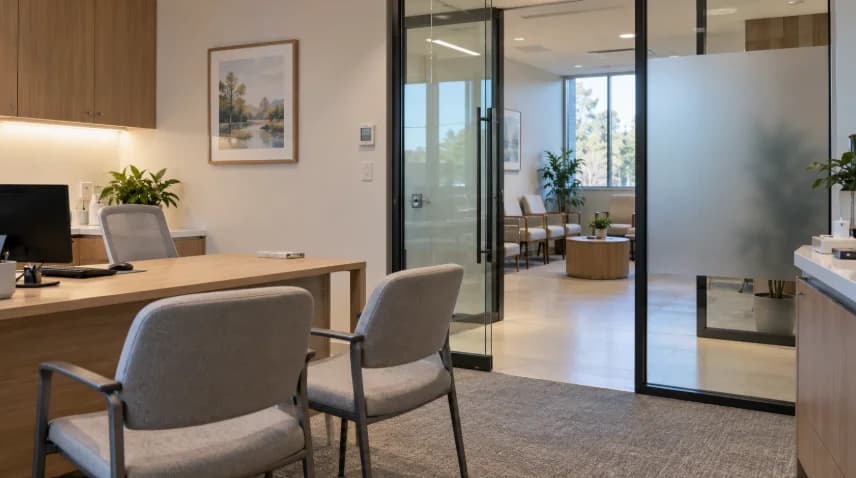
Sliding doors also pair naturally with certain interior layouts. For example, a glass conference room entrance may have enough wall length beside the opening for a sliding panel but too little depth for a comfortable swing.
The important measurement isn’t simply the doorway width. The panel needs somewhere to travel when it opens. Wall conditions, adjacent glass, hardware, and surrounding construction all affect whether that layout is practical.
Sliding Doesn’t Automatically Mean Space-Free
One common mistake is assuming a sliding door requires almost no planning because it eliminates the swing arc.
It still needs adequate clear opening width and usable approach space. Hardware and the path of the panel also have to remain clear.
A sliding panel that runs directly behind furniture, signage, or a reception counter can create its own problems. If the panel needs to travel alongside a glass wall, the full system needs to be coordinated so the door and fixed glass work together.
Floor conditions deserve attention as well. Different sliding systems use different hardware configurations, and the surrounding construction affects what is appropriate for a particular entrance.
This is why measurements should include the area beside the opening, not simply the opening itself.
Think About Customer Traffic
A quiet professional office and a busy customer entrance use a door very differently.
For a low-traffic office, either door type may work well if the layout supports it. The decision may come down to available space and how the entrance connects to reception.
Retail and other customer-facing spaces need closer attention to traffic patterns. Watch where people naturally approach the doorway. Look for areas where customers stop, wait, turn, or pass each other.
A swing door that repeatedly opens into the busiest part of the entrance can make the area feel cramped. A poorly located sliding door can create a different bottleneck if people gather directly where the panel travels.
The best door layout gives people an obvious way through the entrance without making them navigate around the door itself.
Accessibility Needs to Be Part of the Layout
Accessibility requirements apply to commercial entrances, and the operating style of the door affects how those requirements are measured.
The U.S. Access Board’s guidance for entrances, doors, and gates explains that accessible door openings generally require at least 32 inches of clear width. For a swinging door, that width is measured with the door open 90 degrees. For sliding doors, it is measured to the leading edge of the open panel.
Clear width is only part of the issue. Maneuvering space, thresholds, hardware, closing speed, opening force where applicable, and the route leading to the door can also affect compliance.
That means a sliding door isn’t automatically the accessible choice, and a swing door isn’t automatically a problem. The complete entrance needs to be evaluated against the requirements that apply to the property and scope of work.
What About Frameless Glass Entrances?
Door movement and framing are separate decisions.
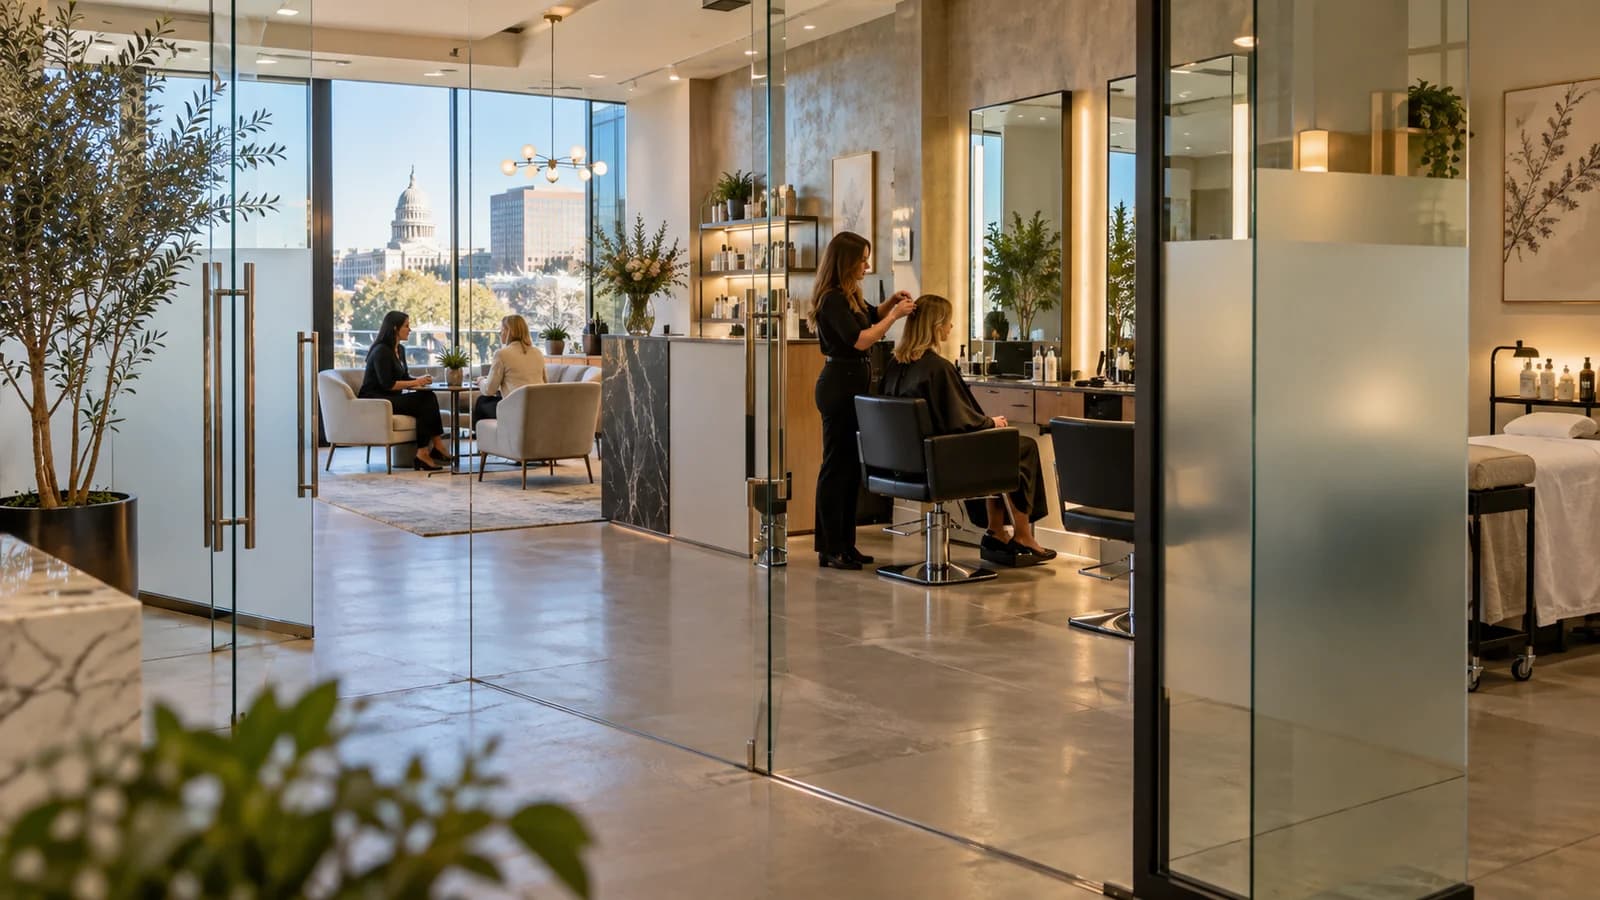
A business may want a minimal glass entrance and still need to choose between different operating configurations. R & R Glass installs Herculite glass systems for commercial properties, along with other glass door installations.
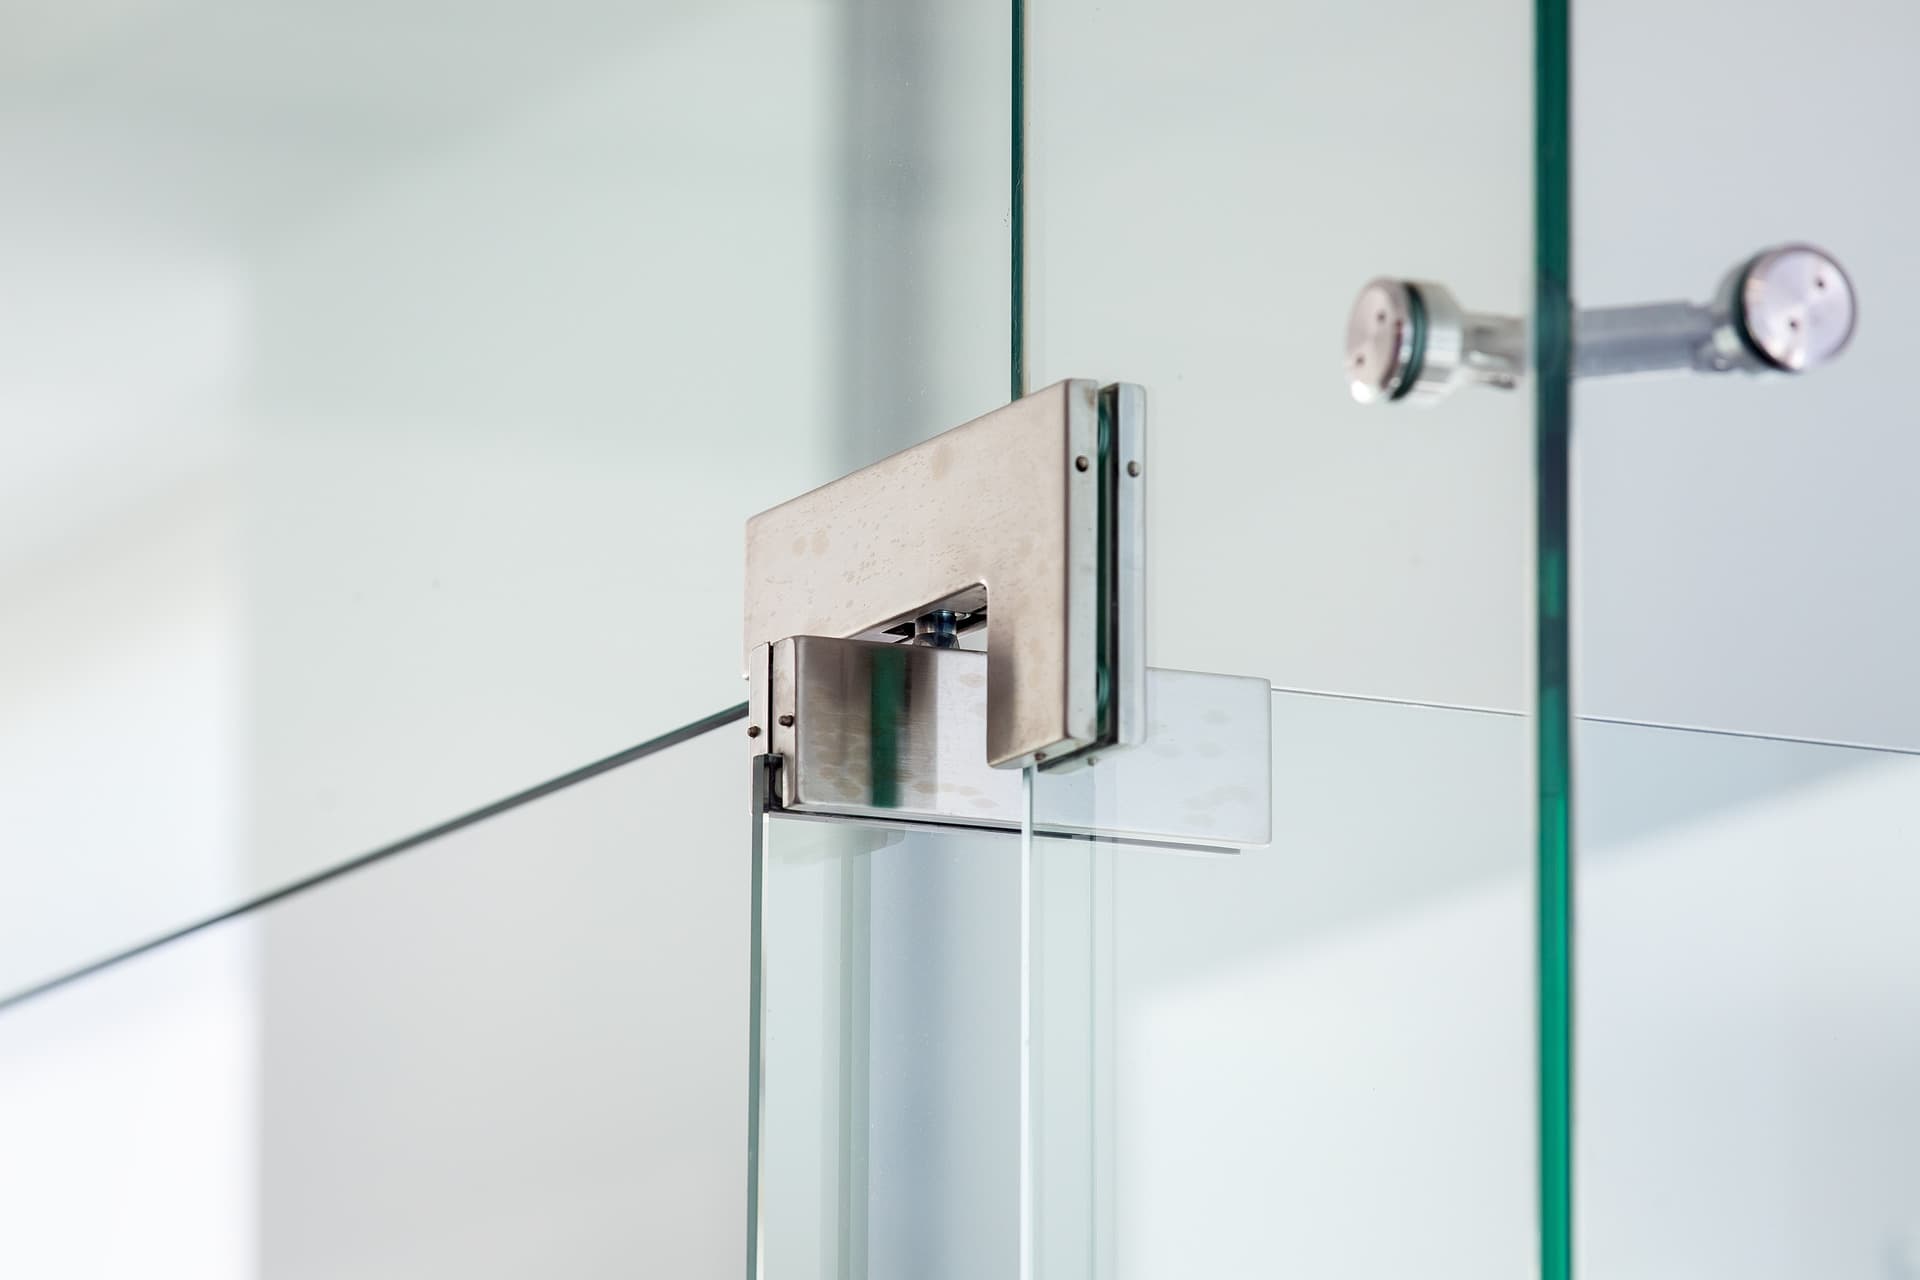
Frameless or minimally framed glass puts more visual emphasis on the glass itself, so the entrance can feel more open. The hardware becomes more noticeable because there is less surrounding framing to visually absorb it.
If the existing storefront uses substantial aluminum framing, replacing the door with an all-glass system may involve a broader change than simply swapping one door panel for another.
Start with the opening and the building conditions, then choose the appearance.
Consider the Space on Both Sides of the Entrance
Business owners often focus on what happens inside the door and overlook the exterior approach.
Step outside and watch how someone enters the property. Is the door close to a sidewalk, corridor, storefront display, neighboring entrance, or structural column? Does the customer approach straight on or from the side?
Then repeat the exercise from inside.
A reception desk may look far enough away until a large swing door opens toward it. A sliding panel may appear compact until you realize there is no uninterrupted wall area beside the doorway.
For an interior office door, check desks, chairs, conference tables, cabinets, and wall-mounted equipment.
The surrounding space usually makes the decision clearer than the door itself.
Don’t Choose Based on Appearance Alone
Glass doors have a strong visual effect on a commercial entrance, but aesthetics should follow function.
A sliding entrance might look cleaner on a rendering but create an awkward approach in the actual building. A swing door may seem conventional yet fit the existing traffic pattern perfectly.
The surrounding commercial glass system matters too. Storefront windows, glass walls, partitions, framing, and fixed panels all influence how the finished entrance looks and operates.
If you’re updating an existing business rather than building a new space, pay close attention to what can remain. Existing framing, glass panels, flooring, walls, and nearby hardware may influence which option makes sense without expanding the project unnecessarily.
Questions to Answer Before Ordering a Glass Door
Walk through the entrance during normal business hours before making a final decision.
Notice where customers stand while opening the door. Check whether employees regularly carry packages, carts, supplies, or equipment through the opening. Look at what sits beside the entrance and what could realistically move if the new door requires more room.
You should also know whether the property manager or landlord has requirements for changing the storefront or entry system. Managed commercial properties may have standards that affect the final design.
Once those conditions are clear, an installer can assess the opening more accurately.
Choosing the Right Glass Door for Your Sacramento Business
Swing doors usually fit entrances with enough clear floor area for a comfortable opening arc. Sliding doors become especially useful where preserving that space matters, as long as there is enough room beside the opening for the panel and hardware.
The deciding factor should be the real layout of the property.
At R & R Glass Inc., we install custom commercial glass doors for offices, retail spaces, hotels, and other Sacramento commercial properties. Our door options include sliding, swing, and automated configurations, and we provide free estimates for commercial glass projects.
If you’re replacing an existing entrance or planning a new glass door, contact R & R Glass Inc. so we can review the opening and discuss the available configurations.
Before choosing a door, look at where the panel moves, where people stand, how much usable space surrounds the opening, and what the rest of the storefront or interior glass system requires. Those details will usually tell you whether a swing or sliding glass door fits the entrance better.
Explore Our Glass Services
Ready to bring your project to life? R & R Glass Inc. installs custom glass solutions for homes and businesses throughout Sacramento.