SEPTEMBER 29, 2026
Glass Railings for Commercial Stairs: What Should You Plan Before Installation?
Commercial glass stair railings require decisions about safety, mounting, handrails, glass configuration, and daily traffic long before installation begins. The stair structure must support the selected system, and every measurement needs to account for slopes, landings, edges, and connection points. At R & R Glass Inc., we install custom glass railings for commercial staircases and other business spaces throughout the Sacramento area.
The planning process should begin with the actual stairway rather than a railing photo or general style preference. Existing stairs may have uneven surfaces, limited mounting space, nearby doors, or flooring that affects the final layout. New construction projects require early coordination so the railing connects cleanly with the stairs, landings, and surrounding finishes.
Understand the Job of a Commercial Glass Stair Railing
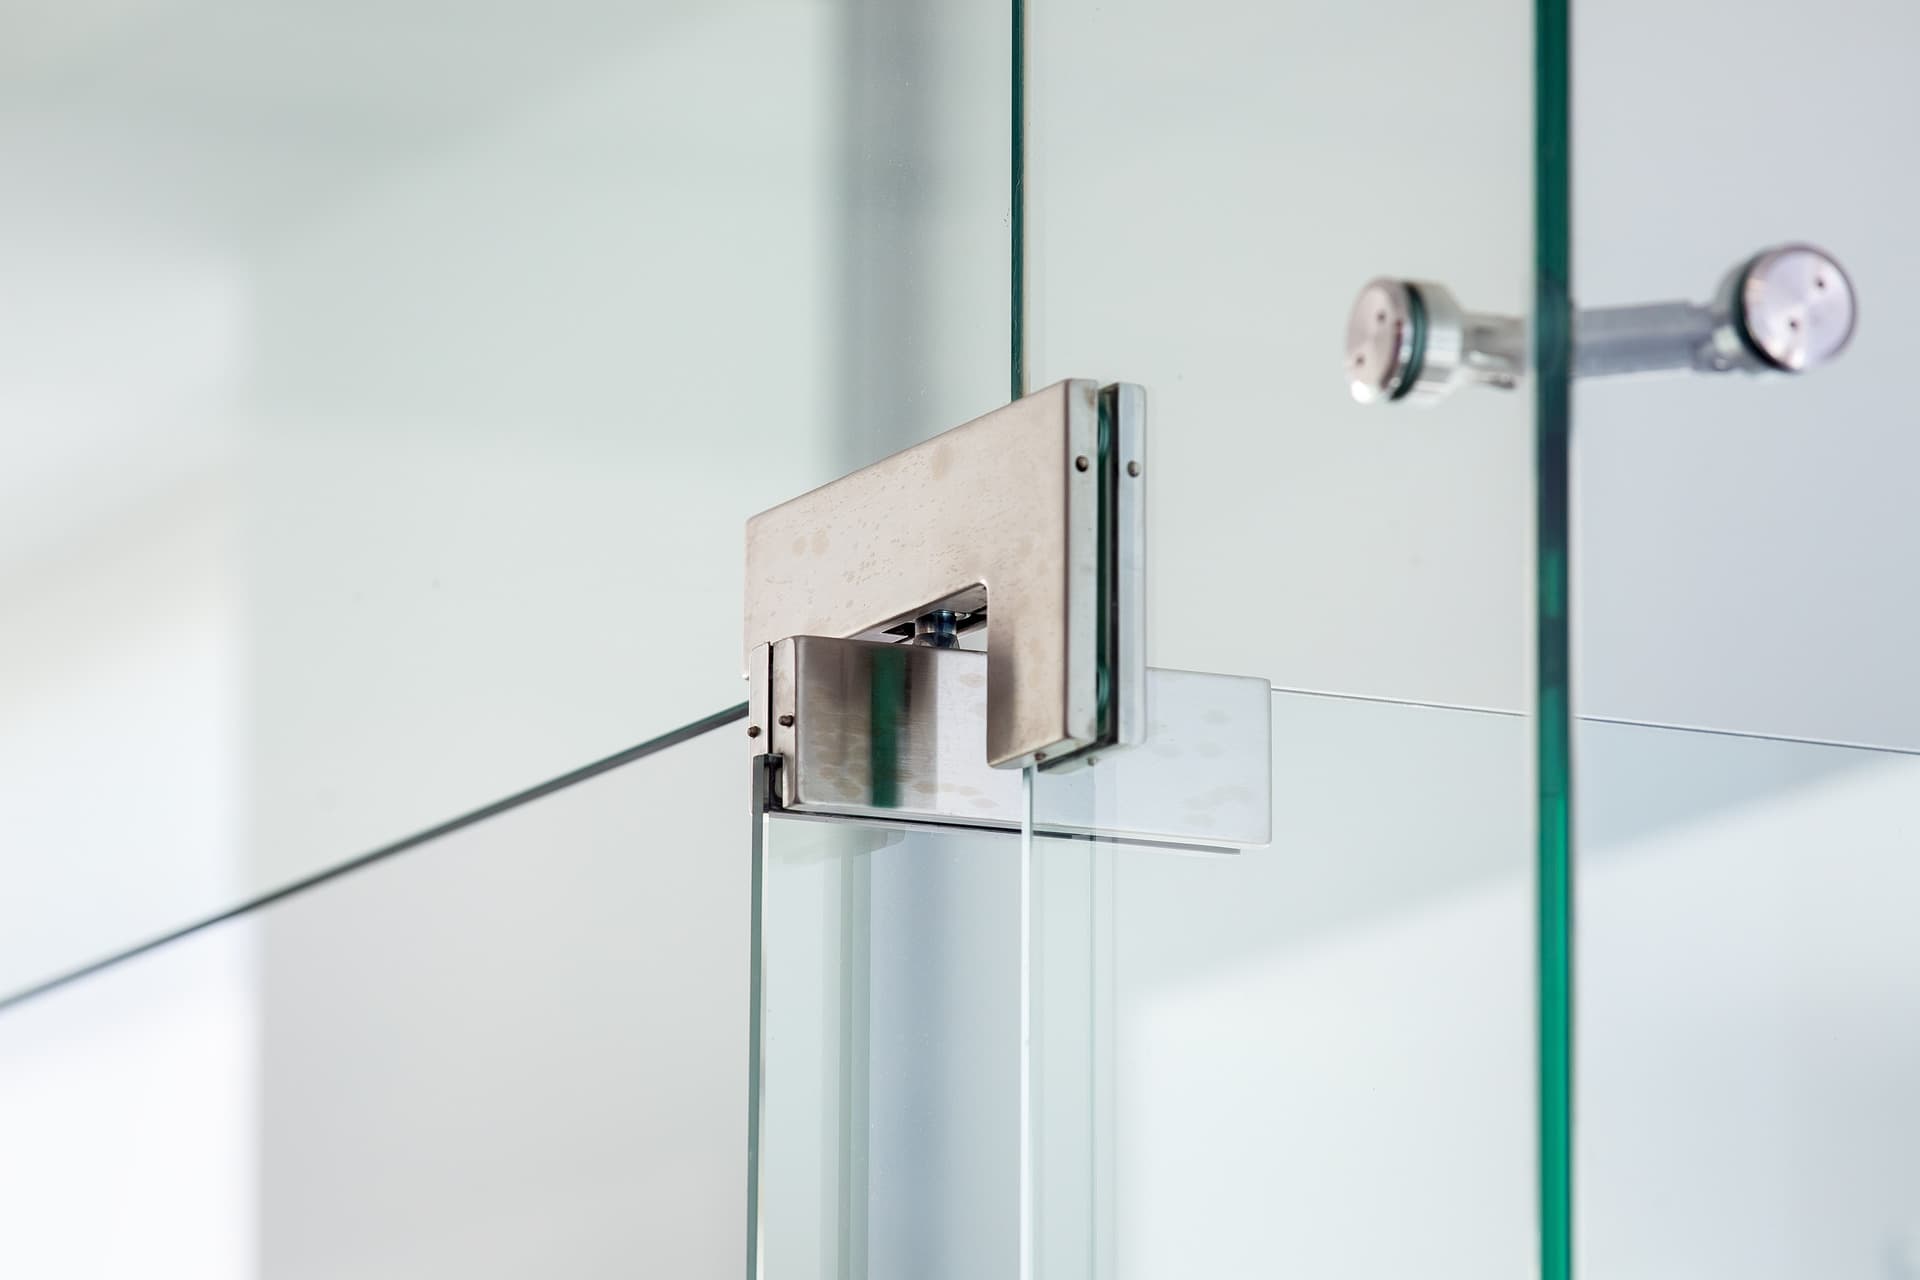
A commercial stair railing may include several components that serve different purposes. The glass panels create a protective boundary along the open side of the stairs. A separate handrail gives users a continuous gripping surface. Posts, base channels, clamps, caps, and other hardware secure the glass and complete the system.
These terms sometimes get used interchangeably, but a guard and a handrail aren’t necessarily the same element. A glass guard may prevent falls along an open edge, while a code-compliant handrail supports people as they move up and down the stairs.
The U.S. Access Board’s guide to stairway requirements explains that covered stairways have requirements involving handrail continuity, extensions, gripping surfaces, clearances, and surrounding obstructions. Applicable building codes may also regulate guard height, openings, structural loads, and safety glazing.
A designer, contractor, engineer, building official, or other appropriate professional should determine which rules apply to the property. The glazing plan then needs to follow those project requirements.
Plan Commercial Glass Stair Railings Around the Structure
Glass railing hardware must connect to something capable of supporting the system. That makes the stair structure one of the first issues to review.
Concrete stairs, steel stairs, framed stairs, and existing finished staircases present different mounting conditions. Even within one building, the stair flight and upper landing may require different connection details.
An installer needs to know what lies beneath the visible finish. Tile, stone, wood flooring, or another surface may cover the structural material that will hold the railing hardware. Mounting decisions shouldn’t rely on the finish alone.
New construction creates an opportunity to coordinate attachment points before final surfaces go in. On an existing staircase, the project team may need to investigate the stair edge, landing, and substrate before choosing the railing configuration.
Look closely at the following areas:
- Open edges along each stair flight
- Corners where a stair meets a landing
- Changes in slope or direction
- The connection at the top and bottom of the stairs
- Nearby columns, walls, doors, and storefront glass
- Finished flooring that must remain intact
- Areas with limited room for mounting hardware
The cleaner the desired appearance, the more important these underlying details become. Minimal hardware leaves less room to hide conflicts or compensate for uncertain conditions.
Decide How Much Hardware You Want to See
Glass railings can use different hardware layouts, including systems with visible posts, clamps, rails, or base-mounted components. R & R Glass Inc. also provides frameless glass railing designs for commercial properties.
A frameless appearance keeps the visual focus on the glass and surrounding architecture. It works especially well in open lobbies, offices, hotels, retail spaces, and other interiors where uninterrupted sightlines matter. The mounting system still needs careful coordination, even when it appears minimal in the finished space.
Post-supported systems create a more defined rhythm along the stairs. The hardware becomes part of the design, so its placement and finish should coordinate with doors, fixtures, lighting, and other metal elements nearby.
Choose the general railing configuration before finalizing flooring and stair finishes whenever possible. Waiting until the end may limit mounting options or require changes to newly completed surfaces.
Our commercial glass railing installation service includes custom and frameless solutions for commercial stairs, balconies, walkways, and other open areas.
Choose Glass for the Actual Setting
R & R Glass Inc. uses high-strength tempered glass for commercial railing installations. The final specification must account for the panel dimensions, mounting method, surrounding structure, and applicable project requirements.
Each panel needs accurate fabrication. Holes, notches, and hardware locations must align with the railing design, so field conditions should be settled before the glass moves into production.
Panel layout also affects the finished appearance. A long stair flight may use several panels, while a landing may introduce corners or changes in direction. Joint locations should feel intentional and line up with the architecture where practical.
Clear glass preserves sightlines and keeps the stairway visually connected with the surrounding space. It also exposes every edge, connection, and surface behind it. If the stairs contain unfinished transitions, visible wiring, mismatched materials, or awkward floor edges, clear panels will make those details easier to notice.
Review the commercial tempered glass options available through R & R Glass Inc. when planning a railing or another high-traffic commercial glass feature.
Coordinate the Glass Guard and Handrail
A glass railing system may still need a separate handrail. Where required, the handrail must remain usable throughout the stair flight and fit the applicable height, clearance, extension, and gripping requirements.
Decide whether the handrail will attach to the glass, connect to posts, mount on a nearby wall, or use another approved configuration. This choice affects glass fabrication and hardware placement.
Avoid treating the handrail as a detail that can be added after the panels arrive. Its brackets or supports may require specific holes, locations, or clearances. The handrail also needs to transition properly at landings and changes in direction.
Nearby doors deserve attention as well. A handrail extension or projecting component shouldn’t interfere with the space people need to open and move through a door. Check the upper and lower landings for entrances, corridors, elevator doors, reception areas, and furniture.
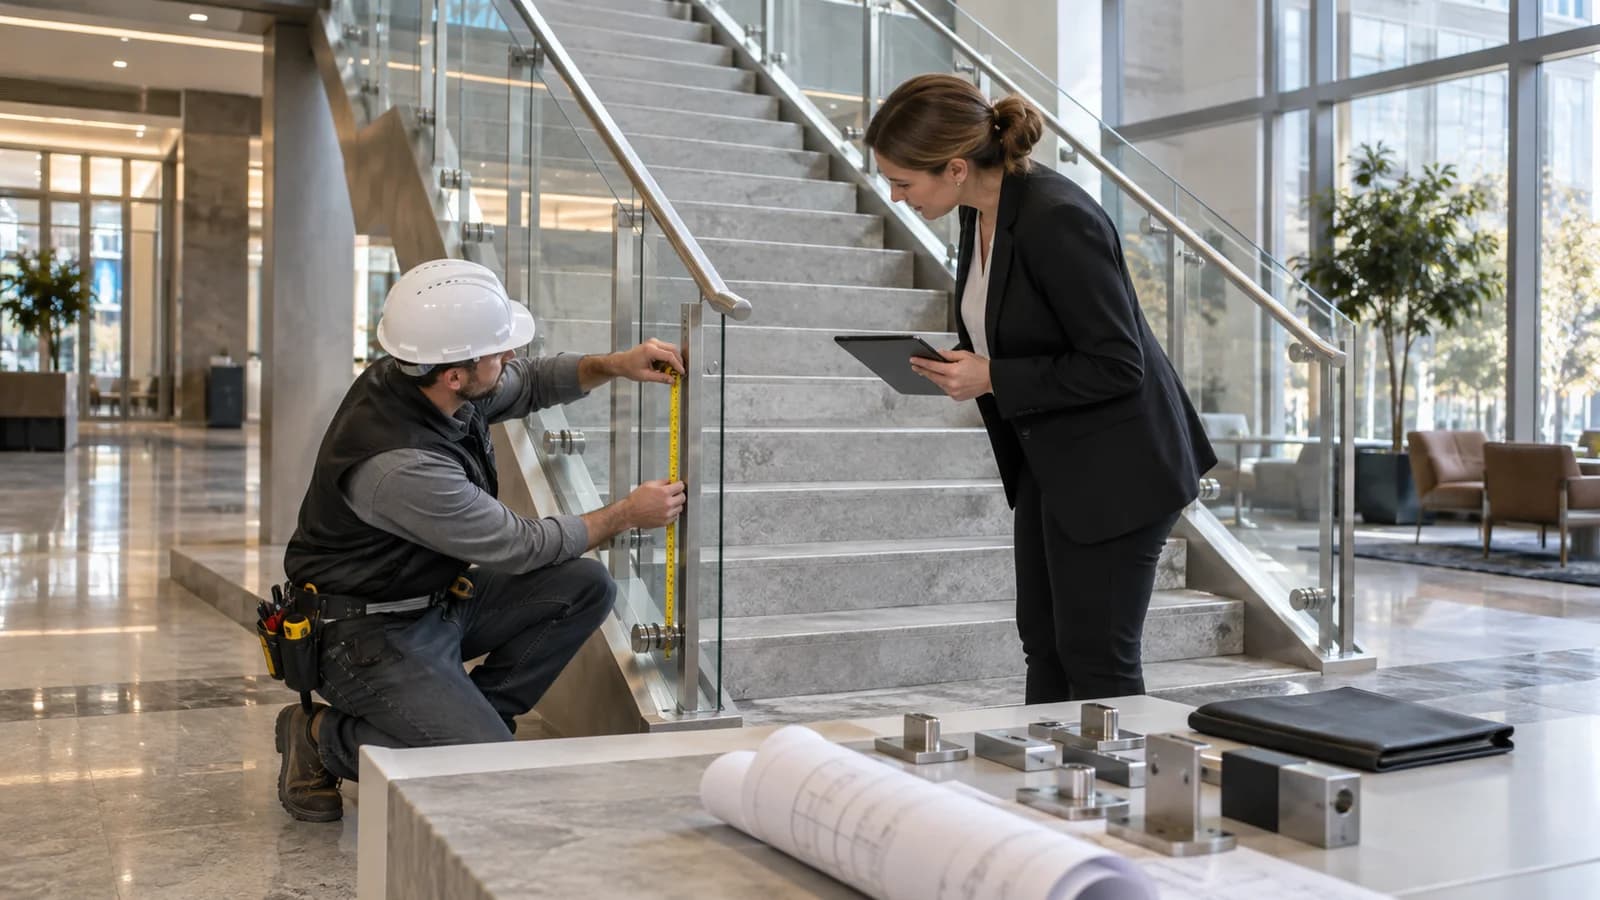
Measure the Complete Stairway
Commercial stairs contain more measurement points than a straight, level railing.
The installer needs the overall rise and run, stair angle, tread and riser layout, landing dimensions, open-edge conditions, and mounting surfaces. Corners and returns require exact information so adjoining panels and hardware meet correctly.
Finished surfaces matter. Measurements taken before flooring, tile, stair caps, or wall finishes reach their final thickness may no longer match after construction moves forward.
Renovation projects present their own complications. Older staircases may not be perfectly straight, level, or consistent from one tread to the next. A field review identifies those variations before the glass is fabricated.
Changes made after final measurement may affect the fit. The project team should notify the glass installer before altering flooring thickness, stair edges, walls, or other nearby construction.
Think About Traffic and Daily Use
A quiet office stairway and a busy retail staircase experience different traffic patterns. Watch how people use the area before approving the railing layout.
Employees may carry boxes, supplies, or equipment between floors. Customers may pause at the top of the stairs to find a reception desk. Hotel guests might move luggage through the area. These patterns influence how much clearance the staircase and landings need.
Pay attention to where people turn, wait, or cross paths. Hardware should stay out of the natural walking route, and the completed railing shouldn’t make a landing feel cramped.
Visibility also matters. Clear glass preserves views across a lobby or open floor plan, but reflections may affect how people perceive the stair edge. Lighting, nearby windows, flooring colors, and surrounding materials should be reviewed as part of the complete space.
Plan for Cleaning and Maintenance
Commercial glass stair railings remain highly visible, especially in entrances and customer-facing areas. Fingerprints, dust, and marks tend to show more readily on clear panels located beside busy walkways.
Consider whether employees or a cleaning crew can comfortably reach both sides of every panel. Glass placed close to a wall, display, planter, or fixed piece of furniture may create a narrow area that’s difficult to clean.
Hardware access matters too. Clamps, rails, posts, and mounting components should remain accessible for inspection and routine care. Cleaning products and procedures need to suit both the glass and the selected hardware finishes.
Outdoor or partially exposed stairways introduce weather, water, and environmental debris. R & R Glass Inc. confirms that weather-resistant materials are available for its commercial glass railing work, but each exterior application still needs a project-specific review.
Coordinate Installation With Business Operations
Glass railing installation affects a major circulation area, so the schedule needs to account for building access and safety.
Ask whether the stairway can close during the work. If it must remain in use, the property team will need to discuss how employees, customers, and deliveries will move between floors. The installer should also know about restricted work hours, loading access, elevator availability, parking, and property-management rules.
For occupied buildings, confirm who will protect nearby floors, walls, and fixtures. Any temporary barriers or access restrictions should be planned before installation day.
Commercial tenants may need written approval from the landlord or property manager. Managed buildings may also request insurance documentation, contractor information, or specific scheduling arrangements.
What to Prepare Before Requesting an Estimate
A few practical details will make the first project conversation more productive.
Gather photos of the complete stairway, including the stairs, landings, open sides, and nearby walls. Provide any available plans or drawings and note whether the project involves new construction or an existing staircase.
It also helps to share:
- The property type and general use of the stairs
- Whether the stairway serves the public, employees, or both
- The construction schedule
- Current and planned flooring materials
- Preferred railing appearance
- Known building or property-management requirements
- Contact information for the contractor or project lead
Photos and plans support the initial discussion, but custom glass railings require accurate field measurements before fabrication.

Planning a Commercial Glass Stair Railing in Sacramento
The best commercial glass stair railings begin with the structure, code requirements, and daily use of the staircase. Once those conditions are clear, the project team can choose a glass and hardware layout that fits the property.
At R & R Glass Inc., we install commercial glass railings using custom high-strength tempered glass. Our commercial glass services also include partitions, glass doors, custom designs, and related installations for Sacramento-area businesses.
If you’re planning a railing for a commercial staircase, balcony, landing, or walkway, contact R & R Glass Inc. to request a free estimate. Share the project plans, construction schedule, and any known mounting or access conditions so we can review the proposed scope.
Settle the structure, panel layout, handrail requirements, and finished surfaces before final measurement. That preparation gives the railing system a clear path from design through fabrication and installation.
Explore Our Glass Services
Ready to bring your project to life? R & R Glass Inc. installs custom glass solutions for homes and businesses throughout Sacramento.