OCTOBER 19, 2026
Planning a Salon Reception Mirror: Size, Sightlines, and Fit
A salon reception mirror should fit the room, reflect a useful view, and leave the entry area comfortable to navigate. Before choosing a size or shape, consider what customers will see when they walk in, where the desk and waiting seats sit, and whether the mirror will catch glare or reflect a busy work area. At R & R Glass Inc., we work with Sacramento businesses on commercial glass and mirror projects, and a clear plan makes it easier to discuss the right fit.
Start With the Reception Area’s Job
A reception mirror can make a small entry feel more open, give customers a place to check their appearance, or tie the front desk into the salon’s overall design. Decide which purpose matters most before picking a mirror.
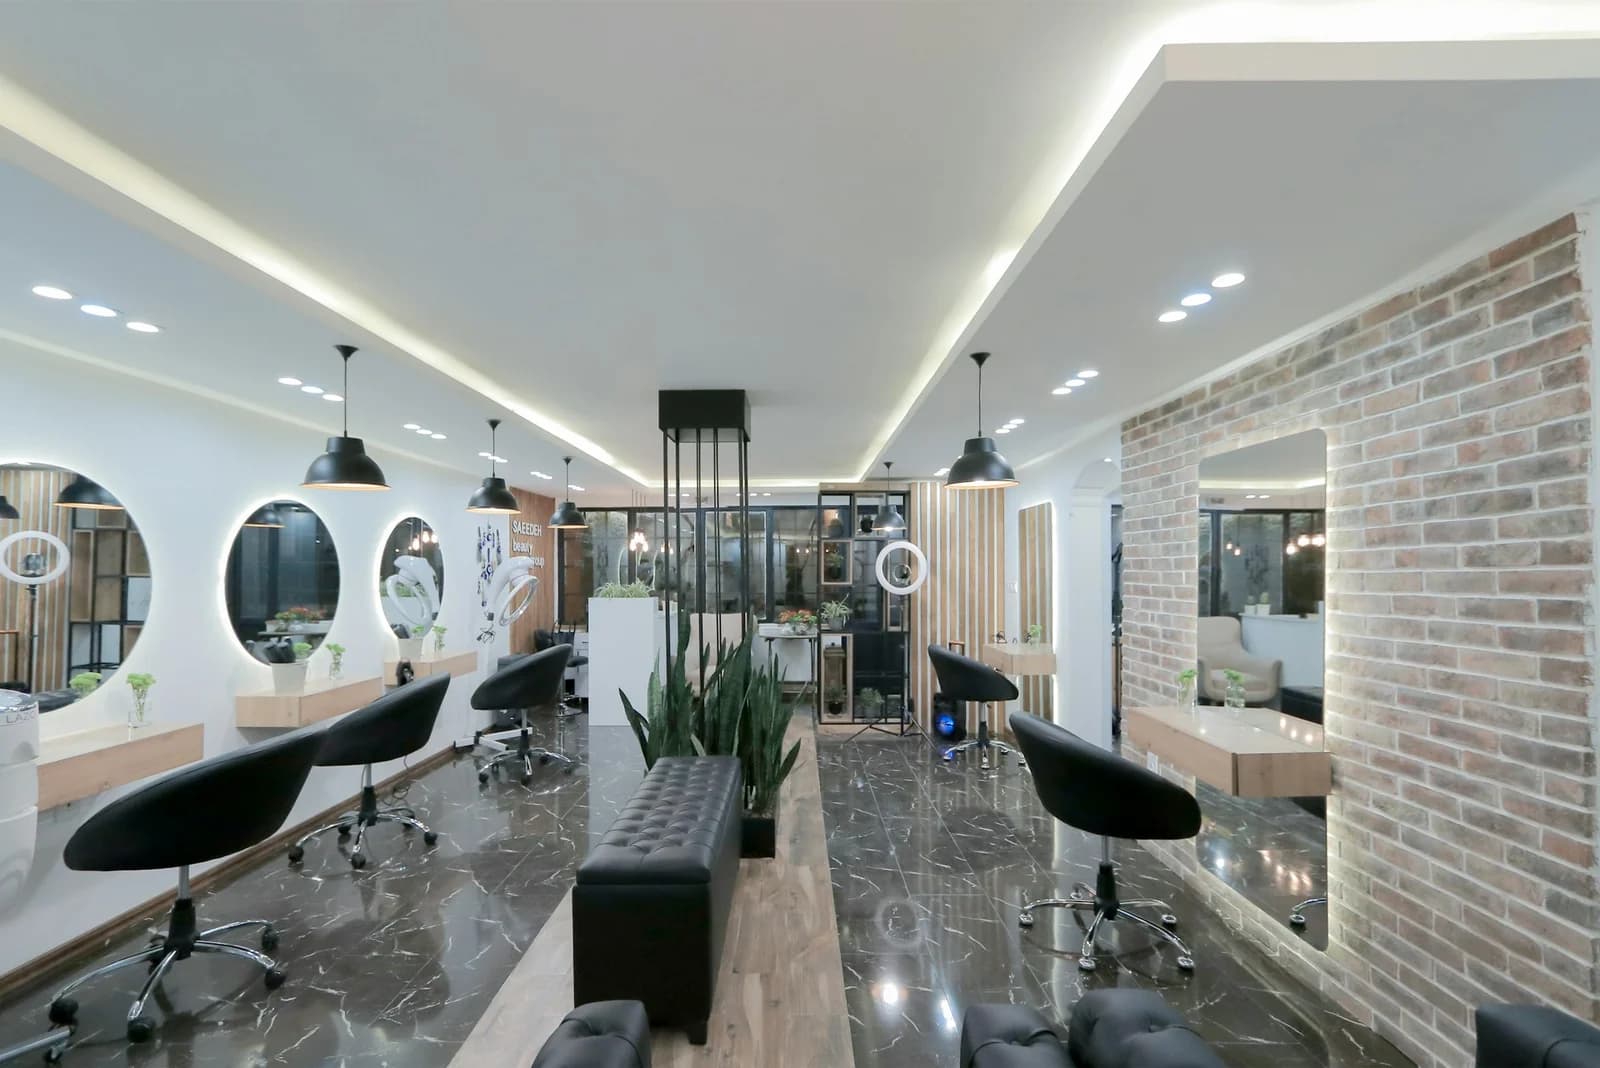
Walk into the salon from the customer entrance and pause where a new visitor might naturally stop. Look at the wall from that position. Does it face the front desk, a waiting area, or a retail display? What does it reflect? A mirror that shows a clean, well-organized part of the room can make the space feel brighter. One that reflects a stockroom door, cluttered counter, or crowded passage may draw attention to the wrong details.
Check the view from seated positions, too. A mirror placed at a useful height for someone standing may mostly show the ceiling to a customer waiting in a chair. If the reception area serves different needs, note them before deciding how much wall the mirror should cover.
Choose a Size That Suits the Wall
Measure the wall and mark the proposed mirror outline with painter’s tape. This simple step gives you a better sense of how the mirror will relate to the front desk, seating, lighting, and nearby trim.
A large mirror can make a compact area feel more open, but it also reflects more of the room. If the opposite wall is busy, a smaller mirror or a placement that reflects a quieter view may work better. A narrow mirror can suit a tight wall section or serve as a quick check-in point without becoming the main feature.
Consider the surrounding finishes as well. A mirror that nearly fills a wall may look intentional in a clean, uncluttered reception area. In a room with decorative trim, shelving, or several wall fixtures, leaving space around the mirror can make the layout feel more balanced.
Check Lighting and Reflections
Reception lighting affects how the mirror looks throughout the day. A window or bright ceiling fixture directly opposite the glass can create glare. A mirror that catches strong sunlight may also reflect it toward the desk or waiting seats.
Check the proposed location at different times of day, especially if sunlight changes across the front of the salon. Turn on the lights you normally use and look at the mirror from the entrance, desk, and seating. Note any bright spots, distracting reflections, or areas that look dimmer than expected.
If the salon is changing its lighting as part of the project, settle the fixture positions before final mirror measurements. Wall sconces, switches, outlets, and mounted displays affect where the mirror can sit and how its edges should be finished. For a general overview of how light sources render color, the U.S. Department of Energy explains color rendering in LED lighting.
Keep the Customer Route Clear
A mirror can change how people use the reception area, even though it doesn’t take up floor space. Customers may pause in front of it, step aside to make room for someone else, or gather near the desk while checking in. Keep that behavior in mind when choosing the location.
Mark the front desk, chairs, retail displays, and the path from the entrance to the counter on a simple floor plan. Look for places where people might stop and block someone else’s route. If the mirror sits beside the main path, leave enough room for customers to pass without squeezing between furniture or waiting guests.
For a commercial renovation, coordinate the layout with the people responsible for the space. The U.S. Access Board’s guidance on accessible routes is a useful reference for planning movement through public areas. Confirm the requirements that apply to your specific project with the appropriate building professionals and local authorities.
Plan for Counters, Fixtures, and Edges
Before asking for a final measurement, settle the position of furniture and anything mounted to the wall. A front desk that shifts after the mirror has been measured can change the visual balance or cover an edge. The same goes for sconces, outlets, shelves, product displays, and decorative trim.
Older tenant spaces may have walls or floors that aren’t perfectly level. Baseboards, wall corners, door casings, and other fixed details can affect the mirror’s size and placement. A quick sketch is useful, but it won’t replace accurate measurements of the finished wall.
Think about how staff will clean around the mirror, too. If the glass sits close to a counter or shelf, make sure the surrounding surfaces remain accessible. A clean edge and a practical gap from nearby fixtures can make routine upkeep easier.
Custom Mirrors for Sacramento Salons
Standard mirror sizes don’t always suit a reception wall with unusual dimensions, fixed fixtures, or a specific design in mind. A custom mirror can be planned around the space, but the layout needs to account for the finished wall and nearby features before fabrication.
At R & R Glass Inc., our work includes commercial glass and custom glass projects for Sacramento businesses. We also install mirrors, and our site features custom mirrors for commercial spaces such as gyms and studios. You can review our commercial glass services to see the types of business projects we handle.
Before requesting an estimate, gather a few photos of the reception area, a basic floor plan, approximate wall dimensions, and notes about fixtures that will stay in place. Include the mirror’s intended purpose and any concerns about glare or reflections. Then contact our team to discuss the project and request a free estimate.
A well-planned salon reception mirror starts with the view customers will see and the space they need to move through. Mark the proposed size, check reflections under the salon’s usual lighting, and settle the locations of furniture and fixtures before final measurement. Those details give the installer a practical starting point for a mirror that fits the room.
Explore Our Glass Services
Ready to bring your project to life? R & R Glass Inc. installs custom glass solutions for homes and businesses throughout Sacramento.