NOVEMBER 16, 2026
Frameless Shower Door Cost: What Changes the Estimate?
Frameless shower door cost depends on the complete enclosure, including its dimensions, glass specifications, hardware, and installation conditions. A single door between tiled walls involves different work from a corner enclosure with several panels. To understand an estimate, look at what the price includes and which details could change before installation.
At R & R Glass Inc., we install custom shower doors and enclosures for Sacramento homeowners. If you’re budgeting for a bathroom remodel or replacing an existing enclosure, understanding the main cost factors makes it easier to compare options and ask useful questions.
What Does a Frameless Shower Door Cost Estimate Include?
Start by checking whether the estimate covers a door alone or the entire glass enclosure. Homeowners often use “shower door” to describe both, but the difference matters.
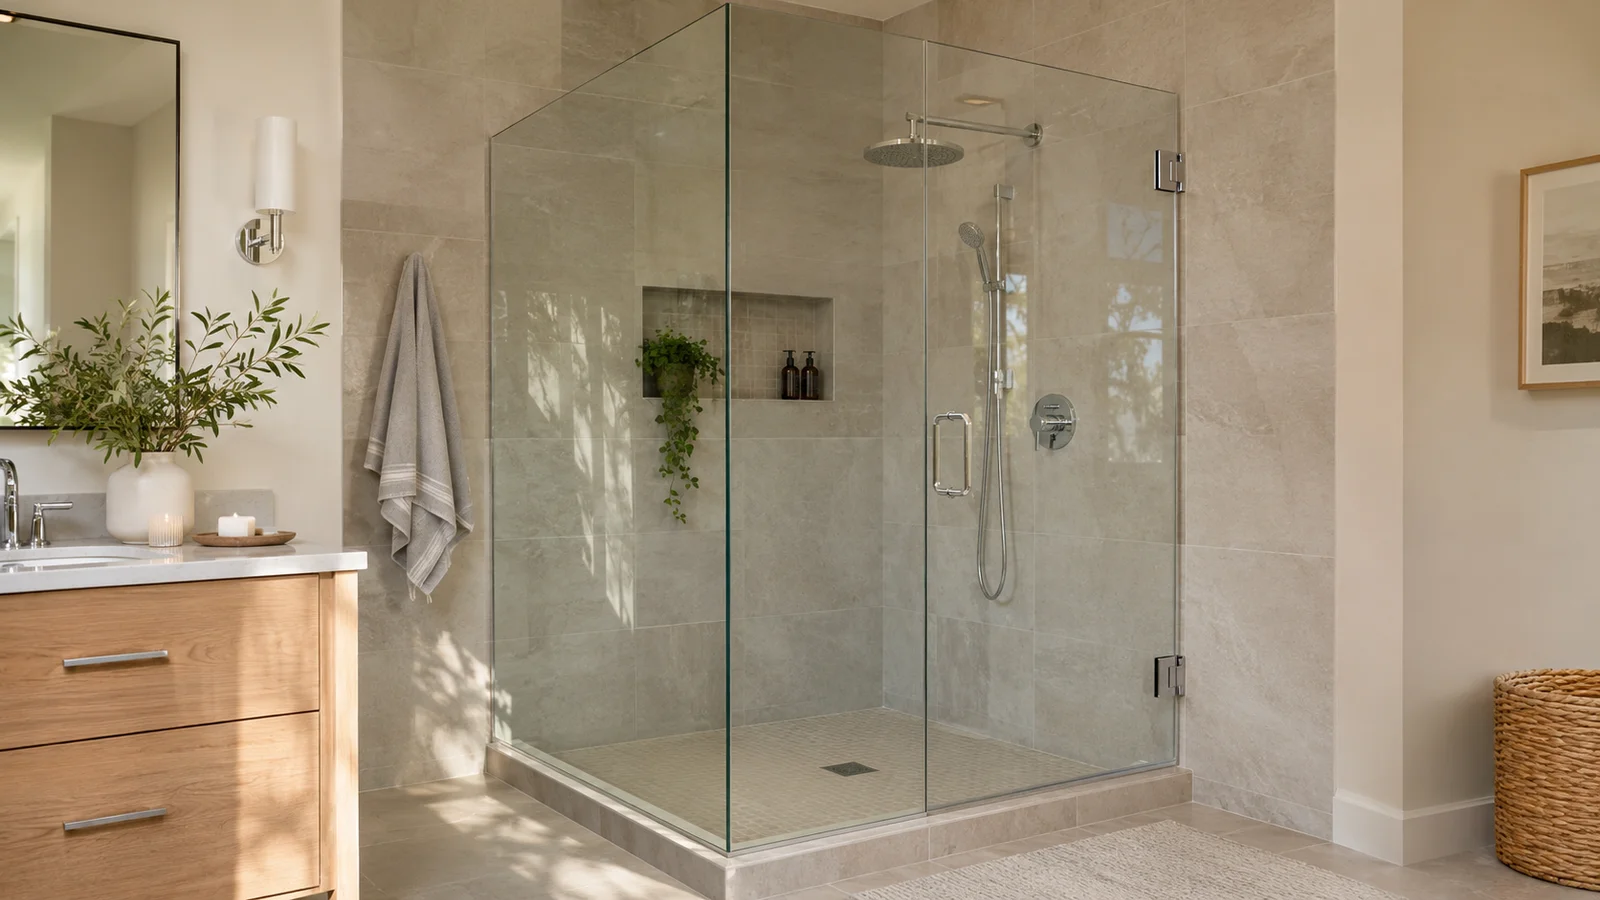
A complete enclosure might include a hinged door, a fixed panel beside it, and another panel returning toward the wall. Each piece adds fabrication and installation work.
Ask whether the quoted total includes:
- Field measurements and any required templating
- Glass fabrication and finished edges
- Hinges, handles, clamps, or other specified hardware
- Installation labor and sealing materials
- Removal and disposal of the existing enclosure
- Applicable taxes and any separately priced work
Don’t assume every estimate includes the same items. A lower total might reflect a smaller scope, different materials, or an exclusion that another quote already covers.
Also ask whether you’re reviewing an early budget estimate or a price based on final measurements and approved selections.
Enclosure Size and Panel Layout
Larger enclosures generally require more glass, but square footage doesn’t explain the whole price.
Consider two showers with similar overall widths. One needs a single door between two walls. The other needs a door and a fixed panel because the opening extends beyond a practical door width. Those layouts require different hardware and fabrication.
Corners introduce more decisions. A rectangular enclosure with a side return differs from an angled enclosure with several glass connections. A bench or partial-height wall may require a shaped panel instead of a simple rectangle.
Height matters, too. Taller panels use more material and weigh more, which affects handling and support requirements.
Before requesting estimates, decide whether your preferred height serves a practical purpose or mainly creates a particular appearance. Ask how a different height would affect the proposed system and price.
Glass Thickness and Other Specifications
Frameless shower systems rely on glass and hardware working together. Glass thickness affects weight and the hardware needed to support the enclosure.
You may encounter estimates specifying 3/8-inch or 1/2-inch glass. A thicker panel changes the material requirement, but that doesn’t mean every enclosure needs the thicker option. The appropriate specification depends on panel dimensions, support, and the selected hardware system.
Ask why the estimate specifies that thickness. Avoid requesting thinner glass solely to reduce the price without confirming that it suits the design.
If you want a particular glass appearance, discuss it before comparing totals. Clear glass, a privacy treatment, or another specialty selection may carry different costs and availability. Confirm the exact product rather than relying on a broad description such as “premium glass.”
Our shower door installations use tempered glass. Keep that specification clear when reviewing your options.
Hardware Choices Affect the Price
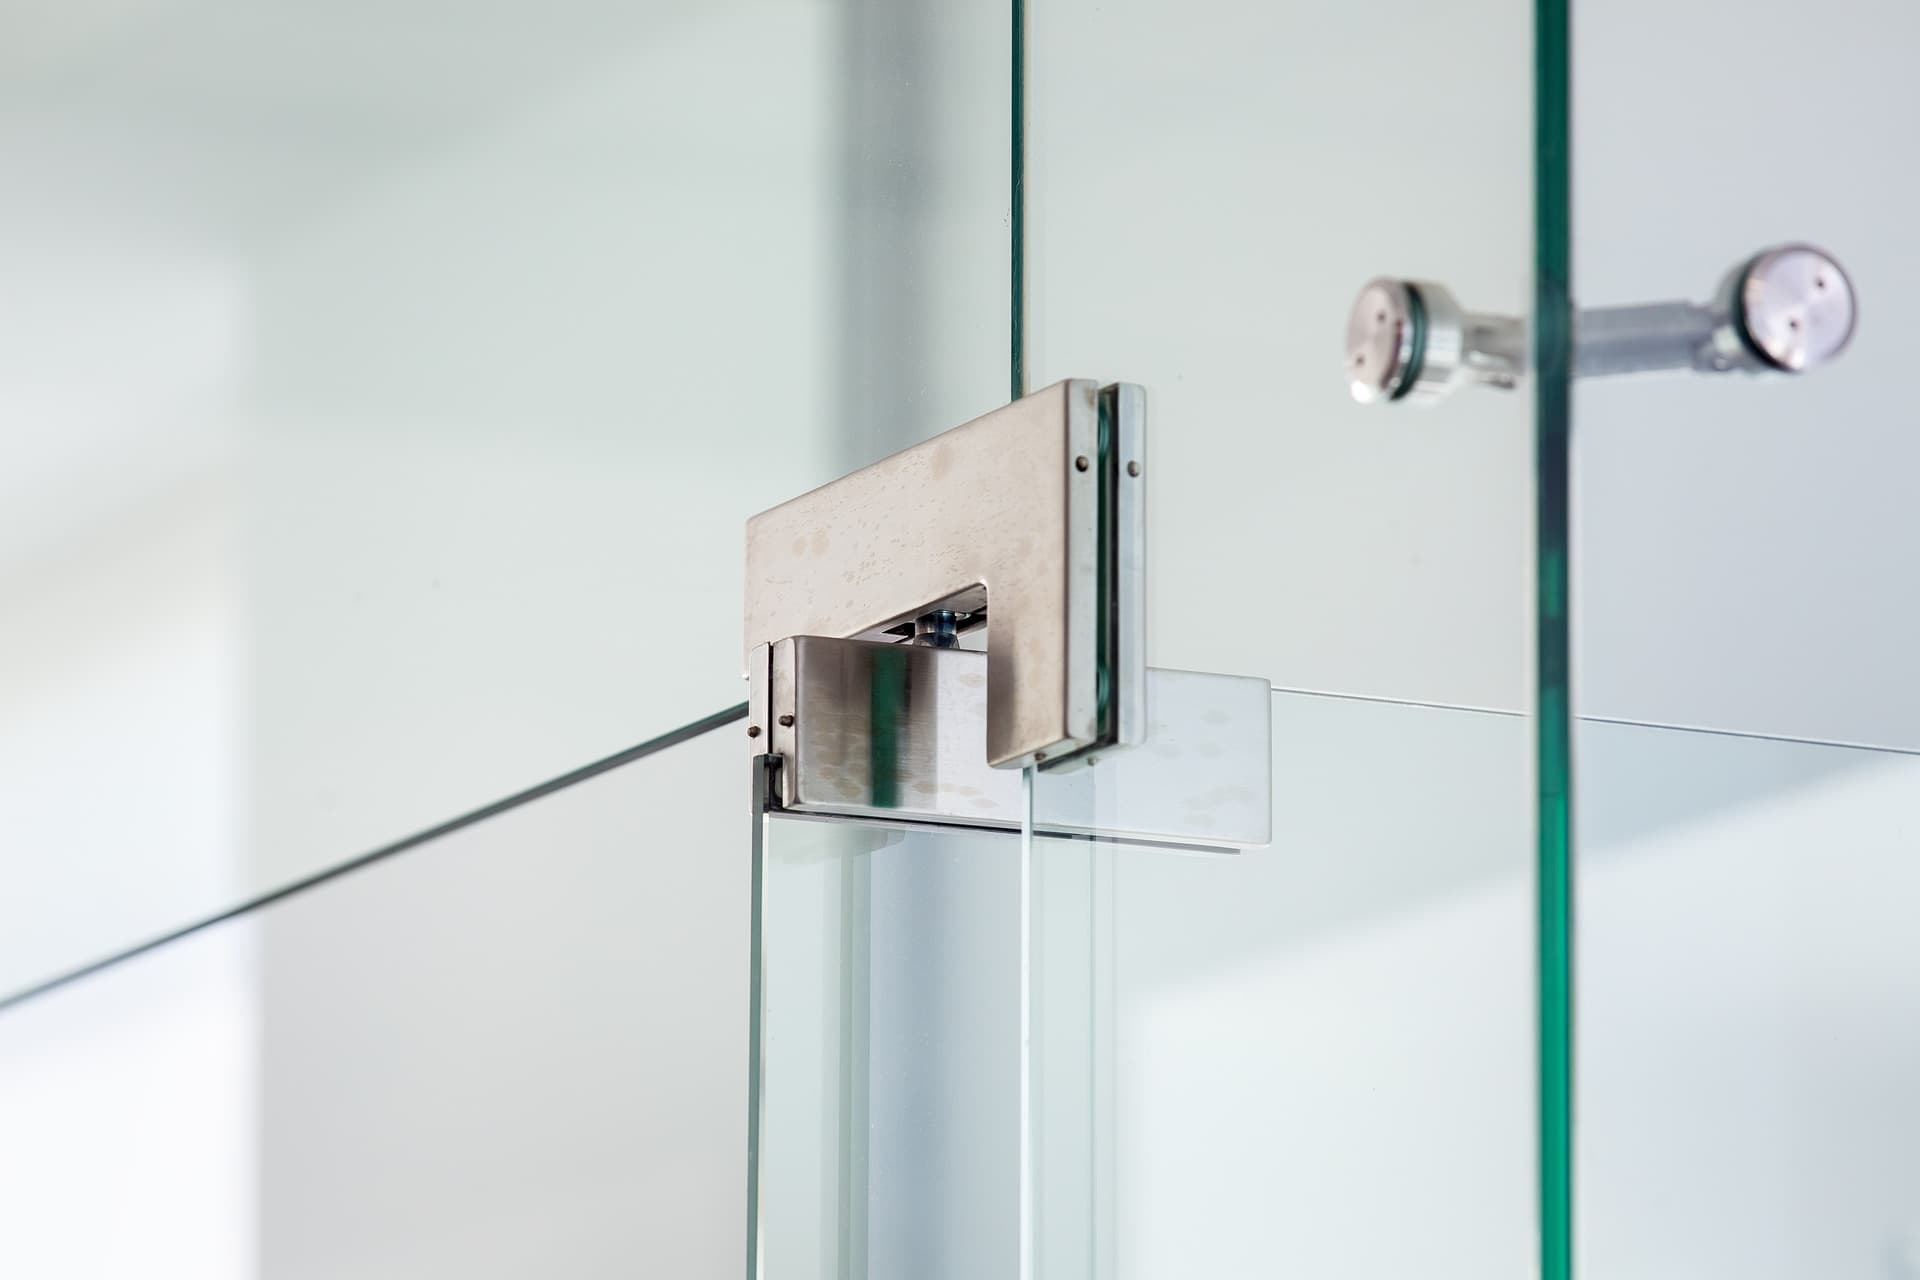
“Frameless” still involves hardware. Hinges or rollers operate the door, while clamps, channels, or other supports secure fixed panels.
The hardware configuration depends partly on the layout. A door hinged directly to a suitable wall differs from one that connects to an adjoining glass panel. A sliding system uses a different operating assembly from a hinged door.
Finish selections can also change the estimate. Ask about the actual price difference between available finishes instead of assuming every color costs the same.
Handles deserve attention because you’ll use them every day. A compact pull and a larger handle or towel-bar combination involve different components and mounting details.
If your budget needs adjusting, ask which hardware choices affect appearance and which the enclosure needs for proper operation. That distinction gives you a sensible place to evaluate alternatives.
Existing Walls and Tile Can Change the Work
A new enclosure needs to fit the finished shower, including any variations in the walls or curb.
A wall that leans slightly can affect the glass shape. A bench, projecting tile detail, or uneven opening may require additional measurement and fabrication work. These conditions don’t automatically rule out frameless glass, but they deserve attention before ordering.
The installer also needs suitable attachment points for the proposed hardware. Tile alone doesn’t establish what support exists behind the finished surface.
For a remodel, discuss mounting requirements with your contractor before closing walls and installing tile. For an existing shower, mention loose tile, water damage, or previous repairs during the initial conversation.
Ask who will handle any necessary construction repairs. Keep those costs separate from the glass installation unless the written scope specifically includes them.
Replacement Work Has Its Own Costs
Replacing an old framed enclosure involves work that a new shower opening doesn’t.
Someone needs to remove the existing glass and frame, dispose of the materials, and inspect the surfaces underneath. Old tracks can leave holes, sealant residue, or discoloration that the new hardware won’t cover.
A frameless layout may expose areas that the previous frame concealed. Ask what the finished curb and walls are likely to look like after removal.
If the estimate excludes patching or tile replacement, arrange that work before final glass measurements when it could change the opening. Otherwise, repairs may alter dimensions after the installer has already measured.
Final Measurements Protect Your Budget
Approximate dimensions and photos give the first conversation useful context. Final fabrication requires accurate measurements of the completed opening.
At R & R Glass Inc., we measure finished openings for our Sacramento shower enclosure projects. Tile thickness and curb details affect how the glass fits.
Tempered glass also limits later changes. As Vitro’s glass education glossary explains, fabricators cannot recut glass after tempering. Changing the opening after fabrication may therefore require replacement glass rather than a small adjustment.
Settle tile, bench caps, and surrounding finishes before final measurement. Notify the installer before making changes afterward.
Confirm the handle and hardware locations before approving fabrication as well. A late design change can affect glass preparation, even if the overall enclosure dimensions stay the same.
How to Compare Frameless Shower Door Cost Estimates
Compare the written specifications before comparing the totals.
Check that each estimate uses the same enclosure dimensions and panel layout. Then review glass thickness, hardware, finishes, and installation scope. If one proposal includes removal and another doesn’t, request clarification before deciding which represents the better value.
Ask these questions while the details are still easy to change:
- Does this price cover the complete enclosure shown in the proposed layout?
- Which selections remain allowances or undecided items?
- What existing conditions could require additional work?
- Does the price depend on final field measurements?
- Which changes would require a revised estimate?
If two proposals differ substantially, ask each installer to explain the difference in scope. A clear answer is more useful than assuming the higher estimate is inflated or the lower one includes everything.
Get an Estimate for Your Actual Shower
The most useful starting point is a clear description of the bathroom you have and the enclosure you want. Gather photos, approximate dimensions, and notes about the existing door. For a remodel, share the construction schedule and whether the tile is complete.
At R & R Glass Inc., we provide free estimates for custom shower glass projects. Contact our team to discuss your shower enclosure and the details that will shape its cost.
Before approving the work, make sure the written estimate identifies the panel layout, glass specification, hardware, and installation scope. Those details let you judge the price against the enclosure you’ll actually receive.
Explore Our Glass Services
Ready to bring your project to life? R & R Glass Inc. installs custom glass solutions for homes and businesses throughout Sacramento.