OCTOBER 14, 2026
How to Plan Glass Consultation Room Entrances in a Medical Office
Planning medical office glass doors involves more than choosing a door. The opening needs to work with patient flow, staff movement, room privacy, and the space available on both sides. At R & R Glass Inc., we work with Sacramento businesses on commercial glass doors, partitions, and custom installations. A clear layout gives the project team a better starting point before final measurements and fabrication.
Start With the Patient’s Route
Walk through the office from the entrance as if you were visiting for the first time. Can someone find reception without passing through a clinical work area? Does the route to a consultation room feel direct? Will a waiting patient see into a room when its door opens?
These questions can reveal where a glass door or partition needs to sit. A consultation room entrance near reception may need a short visual break or a turn in the approach. A door that faces a busy waiting area might need a different privacy plan from one set along a private corridor.
Look at the path staff use, too. Employees may carry supplies, move equipment, or need to reach more than one room quickly. The entrance should make those routines easier without directing visitors through staff-only areas.
For more on how glass walls affect office circulation, see our guide to placing glass partitions in a small office.

Decide What People Should See
Before settling on glass, identify what should remain visible from reception, the corridor, and the waiting area. A room may need to feel open to staff while limiting views of an exam table, computer screen, or patient changing area.
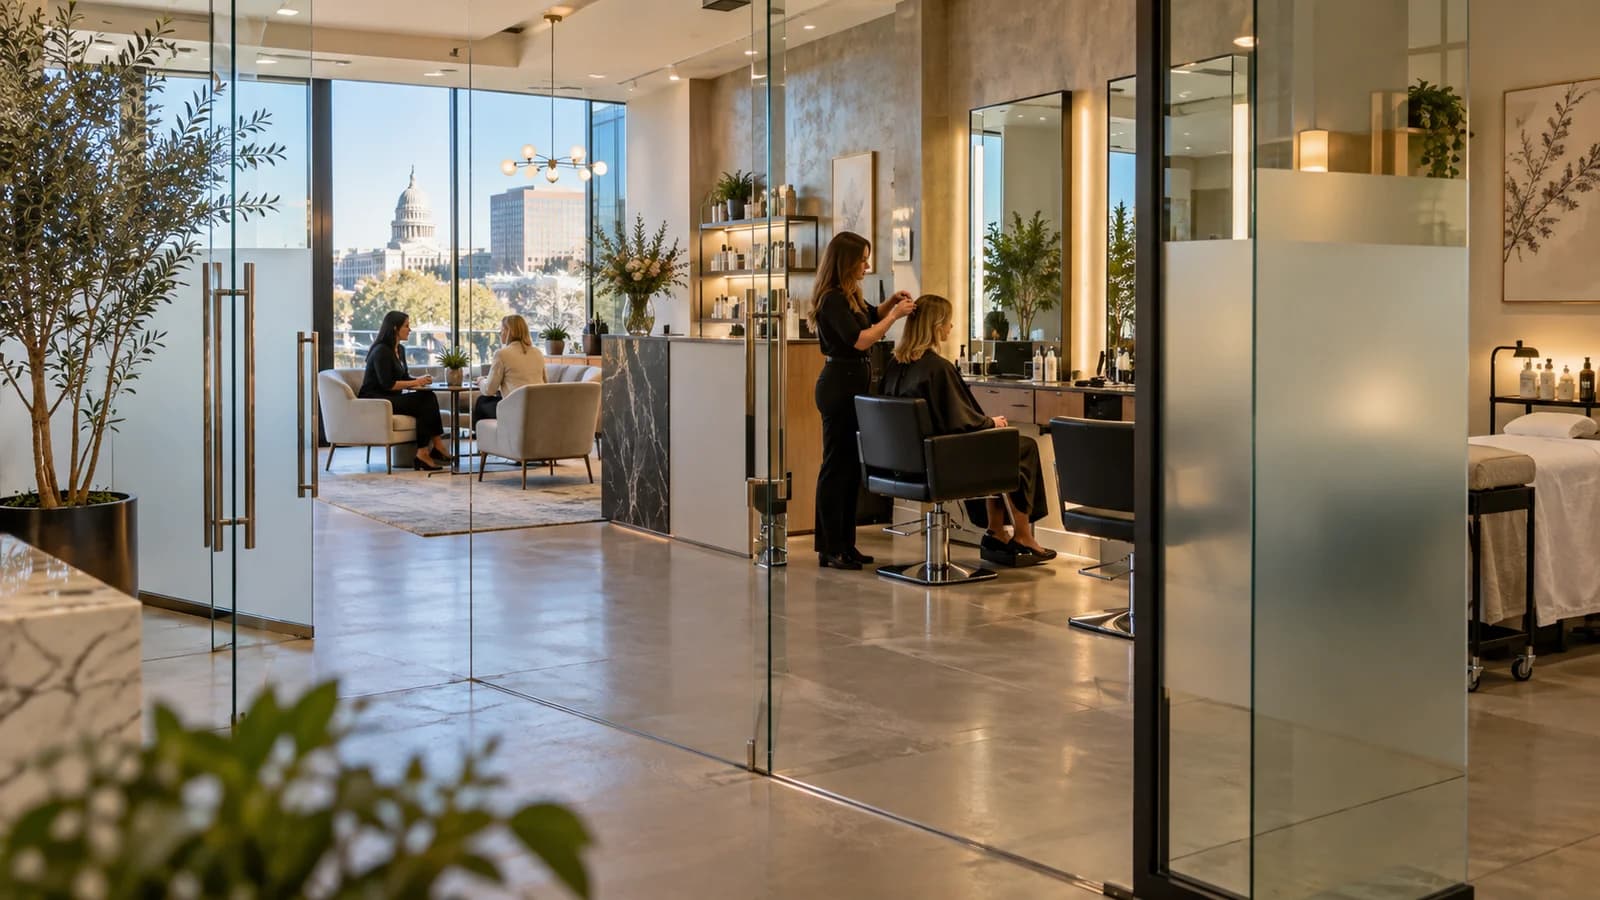
Clear glass maintains a strong visual connection between spaces. It can suit doors and partitions where staff need visibility or where an open feel matters. Obscured or patterned glass can limit sightlines in selected areas while still allowing daylight through, depending on the product and configuration chosen.
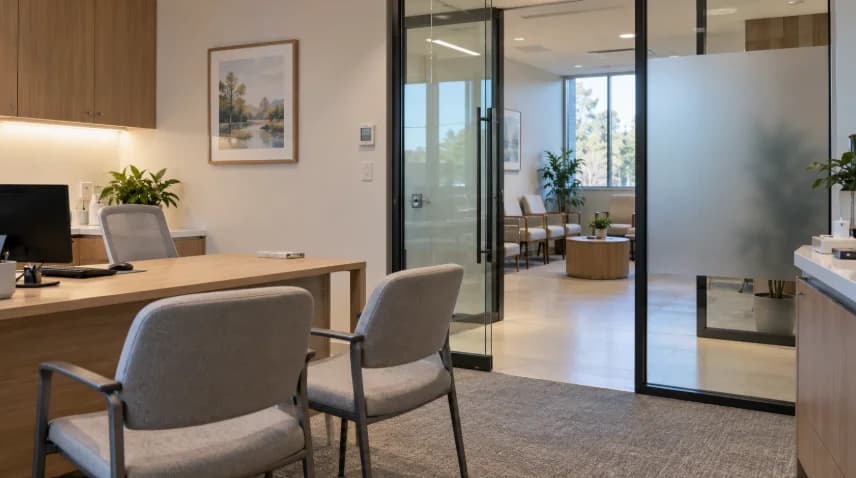
You don’t have to treat every panel the same way. A door might use one glass treatment while a sidelight or partition beside it uses another. The right combination depends on the room’s layout and what patients and staff can see from common routes.
Our article on glass choices for Sacramento medical offices and professional suites discusses visual privacy, sound considerations, and other factors that affect glass selection.
Remember That Visual Privacy and Speech Privacy Differ
Glass changes sightlines, but it doesn’t guarantee that people outside a room won’t hear a conversation. The full room assembly affects sound, including the door, gaps, ceiling, adjacent walls, and how the room connects to the rest of the suite.
If a consultation requires more speech privacy, raise that need before choosing a door or partition. The clinic’s design and operations team can assess the full room rather than expecting the glass alone to solve the issue.
The U.S. Department of Health and Human Services explains that HIPAA calls for reasonable safeguards to limit incidental disclosures of protected health information. A glass layout is one part of a facility’s broader privacy planning; it does not determine whether an office meets its obligations. Review the HHS guidance on incidental uses and disclosures with the appropriate compliance or design professionals.
Choose a Door That Fits the Opening
A swing door needs room for its operating arc. In a narrow consultation room or corridor, that arc can interfere with waiting chairs, reception furniture, another doorway, or the route patients use to enter.
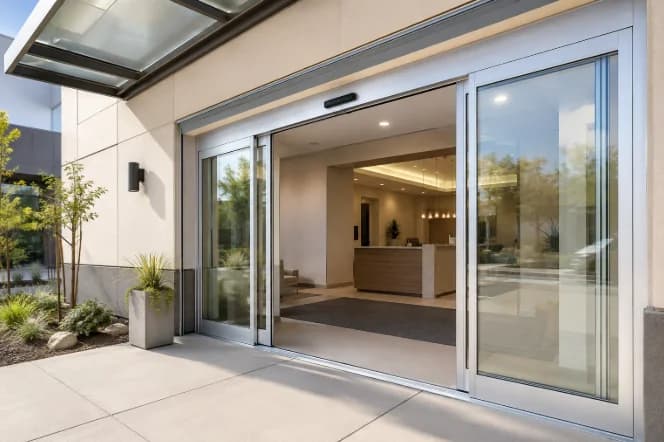
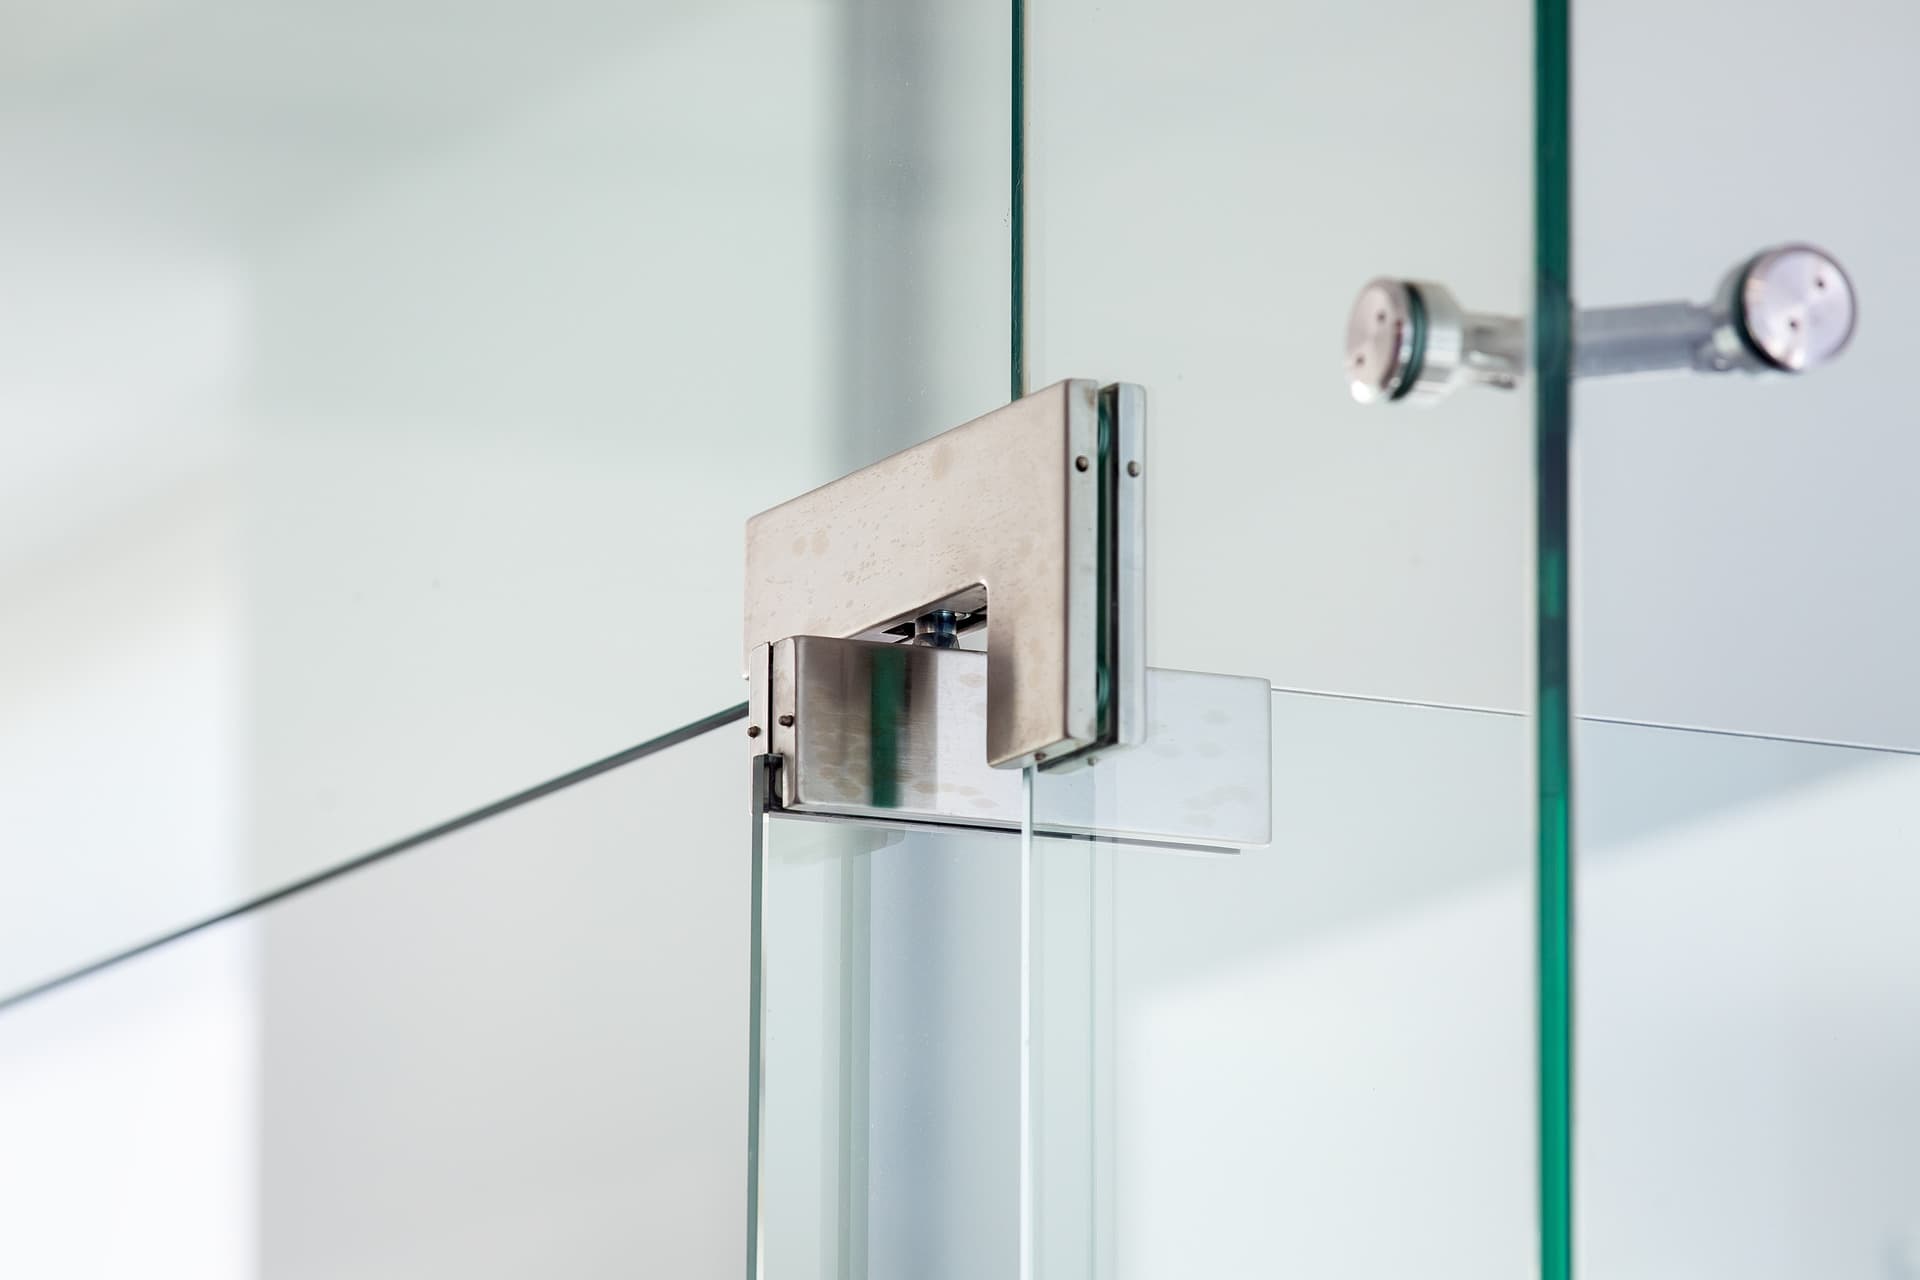
A sliding door avoids the same swing arc, but it needs clear wall space beside the opening for the panel to travel. Tracks and hardware also need to fit the surrounding construction. Measure the wall area beside the entrance, not just the opening itself.
The best choice depends on the actual room. Our guide to swing and sliding glass doors for Sacramento businesses explains how each configuration affects clearance and movement around an entrance.
Accessibility also belongs in the early layout discussion. Doorway width, maneuvering space, thresholds, and hardware can all affect how people use an entrance. The U.S. Access Board’s ADA Standards for accessible doors and gates describe requirements for accessible door openings and clearances. The applicable project requirements should be confirmed with the appropriate building professionals and local authorities.
Plan for Open Doors and Busy Moments
A consultation room door may stay open while staff prepare the room or speak with a patient. Check what someone in the waiting area can see during those moments. A small shift in door position, partition placement, or approach direction may change the sightline.
Consider busy periods, not only a quiet walk-through. Patients may arrive while someone else exits a room. Staff may pass with supplies as visitors wait nearby. If the route narrows around an open door, the layout may feel crowded even if the door fits the opening.
Mark the furniture and equipment on a floor plan. Include reception desks, waiting chairs, carts, cabinets, and wall-mounted items. These details can affect the door’s position and whether people can move comfortably through the space.
Check Existing Conditions Before Ordering
Older tenant spaces can have uneven floors, walls that aren’t square, or fixed building features that limit where a partition can go. Ceiling grids, lighting, sprinklers, outlets, and nearby doors may also affect the installation.
If the office is leased, ask the property manager about approvals, work hours, access, and building requirements before committing to a layout. For a renovation, coordinate the glass work with other trades and confirm when floors and walls will reach their finished condition.
Photos and a basic floor plan can support the first project conversation. Note which rooms need privacy, where patients wait, and how staff use each doorway. Final fabrication still depends on accurate field measurements.
Planning Medical Office Glass Doors for Consultation Rooms
A well-planned consultation room entrance makes the route clear, supports daily work, and gives the office control over important sightlines. Settle door movement, privacy needs, clearances, and nearby furniture before final measurements.
At R & R Glass Inc., we provide commercial glass services for Sacramento businesses, including glass doors, partitions, and custom glass work. If you’re planning medical office glass doors or updating a consultation-room entrance, contact our team to discuss the project and request a free estimate.
Explore Our Glass Services
Ready to bring your project to life? R & R Glass Inc. installs custom glass solutions for homes and businesses throughout Sacramento.