AUGUST 3, 2026
Where Should Glass Partitions Go in a Small Office?
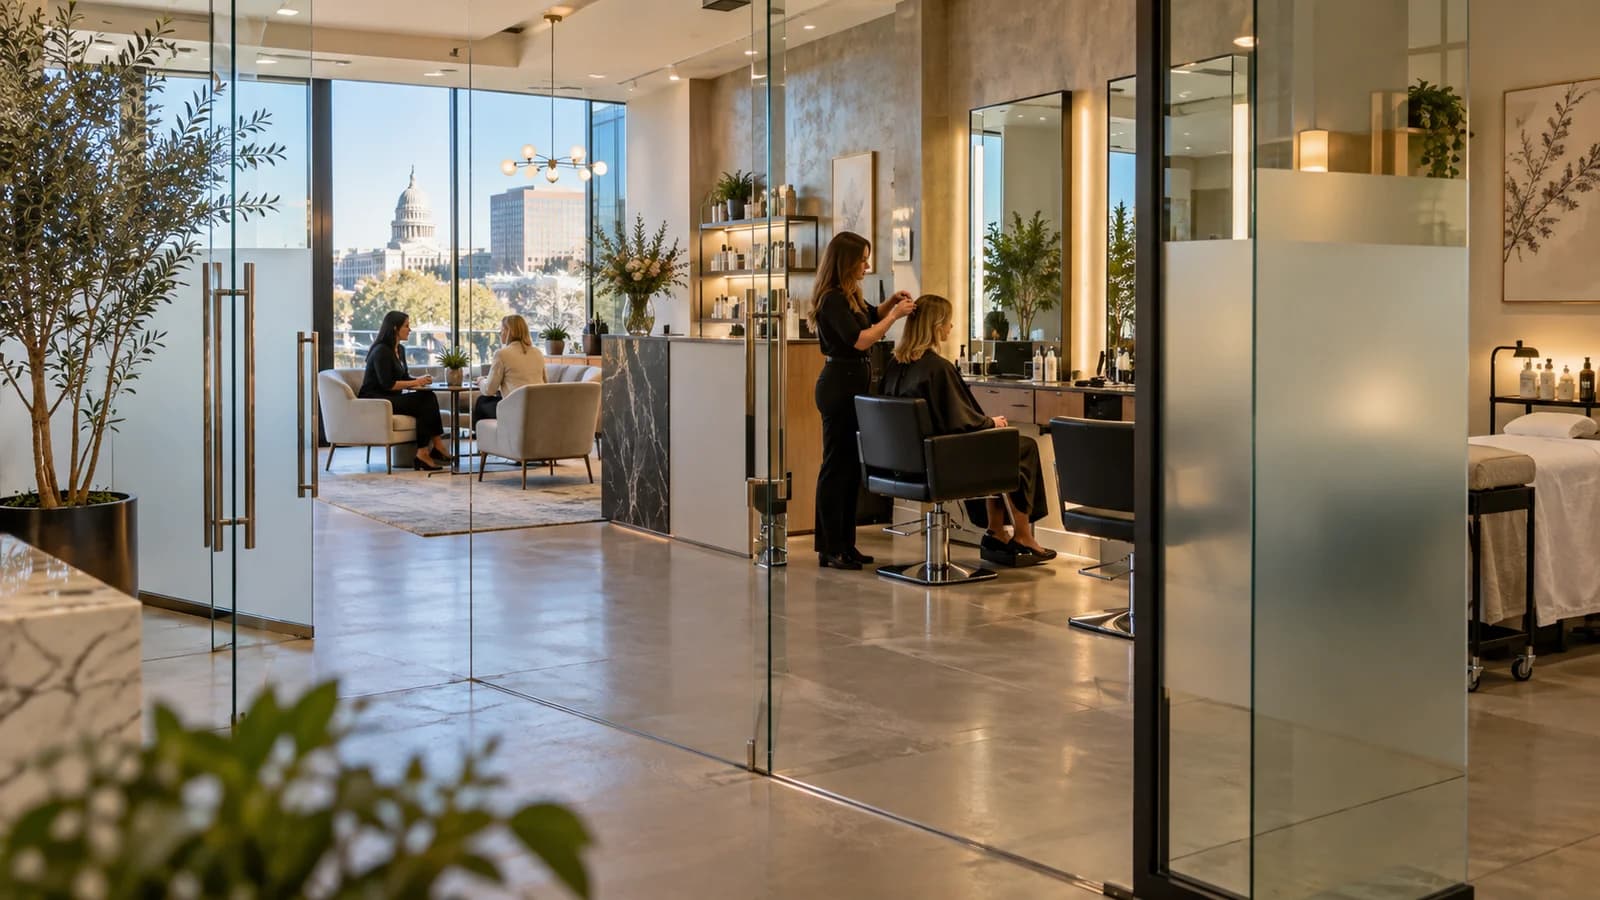
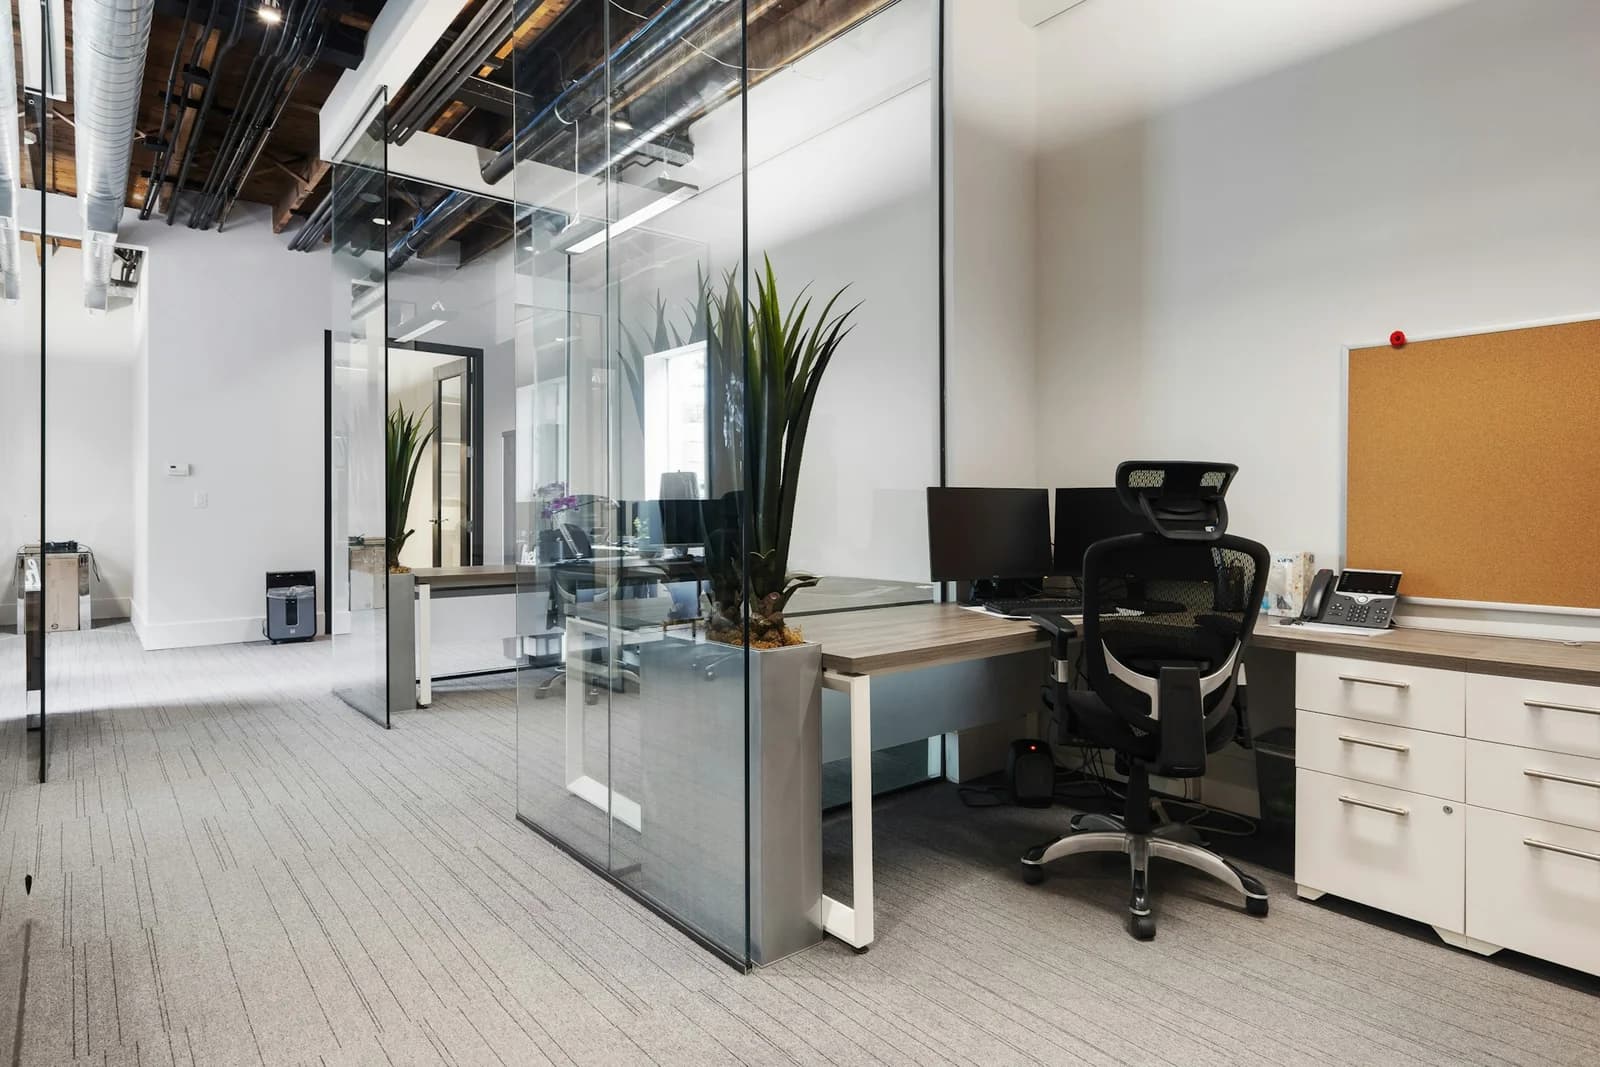
Glass office partitions work best where a small office needs separation without losing sightlines or natural light. The strongest locations are usually around a conference room, between reception and the main work area, along private offices near exterior windows, or beside a busy walkway that needs a visual boundary. The goal is to solve a specific layout problem, not to divide every available part of the floor plan.
R & R Glass Inc. installs custom glass partitions for commercial spaces in Sacramento. Before choosing a location, look at how people move through the office, which conversations need privacy, where daylight enters, and what furniture must remain in place. A partition that looks right on a sketch may feel awkward once doors, desks, storage, and daily traffic are considered.
Best Places for Glass Office Partitions
Around a Conference or Meeting Room
A conference room is often the first place to consider. Glass creates a visible boundary while keeping the room connected to the rest of the office. In a compact suite, that visual connection matters because a solid wall may make both sides feel tighter.
Placement should account for the conference table and the space needed when chairs are pulled out. Screens, wall-mounted equipment, and the door swing also affect the layout. Avoid positioning the entrance where someone leaving the room steps directly into a desk or narrow aisle. If meetings involve sensitive discussions, plan for privacy before settling on clear glass.
Along Private Offices Near Exterior Windows
Private offices are often placed along the perimeter, where the windows are. Solid interior walls can trap much of that daylight inside the enclosed rooms. A glass wall facing the central work area allows light to travel farther into the suite.
This works well for managers or team leads who need an enclosed workspace but still want visual contact with employees. The partition should align with the furniture plan. A desk placed directly against the glass may leave monitors and storage visible from the open office, so the room layout and wall location should be planned together.
Between Reception and the Main Work Area
In a small office, the entrance may open directly onto employee desks. A glass partition can establish a reception zone without making the entry feel boxed in.
The wall should guide visitors toward the reception point while maintaining a clear route into the office. Avoid a layout that forces guests to walk around furniture or cross through employee workstations before reaching the front desk.
Beside a Busy Internal Walkway
A partial or full-height glass partition can separate desks from a route leading to restrooms, a break area, storage, or another tenant space. This reduces the sense that people are constantly walking through someone’s workstation.
Leave enough room for desk chairs to move back without entering the walkway. A narrow channel between the partition and a row of desks may technically fit on the plan but still feel crowded during a normal workday.
Around a Phone Room or Focus Space
A small phone room gives employees somewhere to take video calls or handle work that needs fewer interruptions. Glass keeps the room from feeling isolated and lets others see whether it is occupied.
The room still needs enough depth for a chair, small work surface, door operation, and comfortable entry. Very tight enclosures may look efficient on paper but become unpleasant to use. It is better to create one functional room than several undersized spaces.
Preserve the Path of Natural Light
Before placing any partition, identify the office’s strongest source of daylight. Then trace the path that light takes into the rest of the suite.
Glass allows light to pass through, but placement still affects brightness. Framing, privacy treatments, furniture, and the angle of the wall can change how open the office feels. A partition set perpendicular to exterior windows often shares light more effectively than a layout that creates a long enclosed room along the entire window line.
Glare also matters. A glass wall directly facing a bright window may reflect light onto monitors or into a conference room. Walk through the space at different times of day before finalizing the layout. Existing blinds, screen positions, and overhead lighting should be part of the decision.

Don’t Treat Glass as Automatic Soundproofing
A visual boundary and an acoustic boundary are not the same thing. A glass partition may reduce some direct sound, especially as part of a full-height enclosed room, but the complete assembly affects how much speech travels. Doors, gaps, ceiling conditions, and adjacent walls all matter.
Place rooms with frequent calls away from concentrated desk areas whenever the floor plan allows it. If confidentiality is a major concern, explain that requirement early. The installer and project team need to understand whether the goal is basic separation or stronger speech privacy.
This matters for conference rooms, employee discussions, and professional offices where conversations should not carry into the main work area. Clear glass may suit the look of the space while still requiring a more detailed privacy plan.
Choose Full-Height or Partial Partitions Based on the Job
R & R Glass Inc. lists both full-wall and partial divider options for commercial spaces. A full-height partition makes sense when the office needs an enclosed room with a glass door or a stronger boundary between activities.
A partial partition is better suited to defining a workstation edge or separating reception from employee desks. It creates a visible boundary without turning the area into a fully enclosed room.
The ceiling matters with full-height glass. Lighting, air distribution, sprinkler locations, ceiling grids, and other building systems may affect where the wall can go. Coordinate the partition with the property owner and relevant building professionals before installation.
Partial partitions have fewer overhead conflicts, but their height and length still need to match the purpose. A divider that is too short may not establish a meaningful boundary. One that extends too far can interrupt circulation and make a small office harder to navigate.
Protect Door Clearance and Accessible Circulation
Glass walls should not squeeze an existing walkway or create a difficult turn near a doorway. The U.S. Access Board’s guidance for accessible routes notes a minimum 36-inch continuous clear width for accessible routes. Separate requirements apply around doors and other maneuvering areas, including turns.
That measurement should not be treated as the only layout requirement. Local building codes, occupancy, door configuration, and the scope of the alteration may affect the final plan. The project should be reviewed by the appropriate contractor, designer, property manager, or local authority.
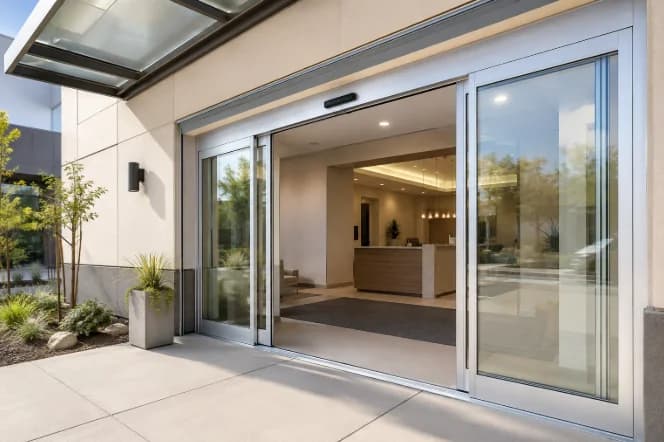
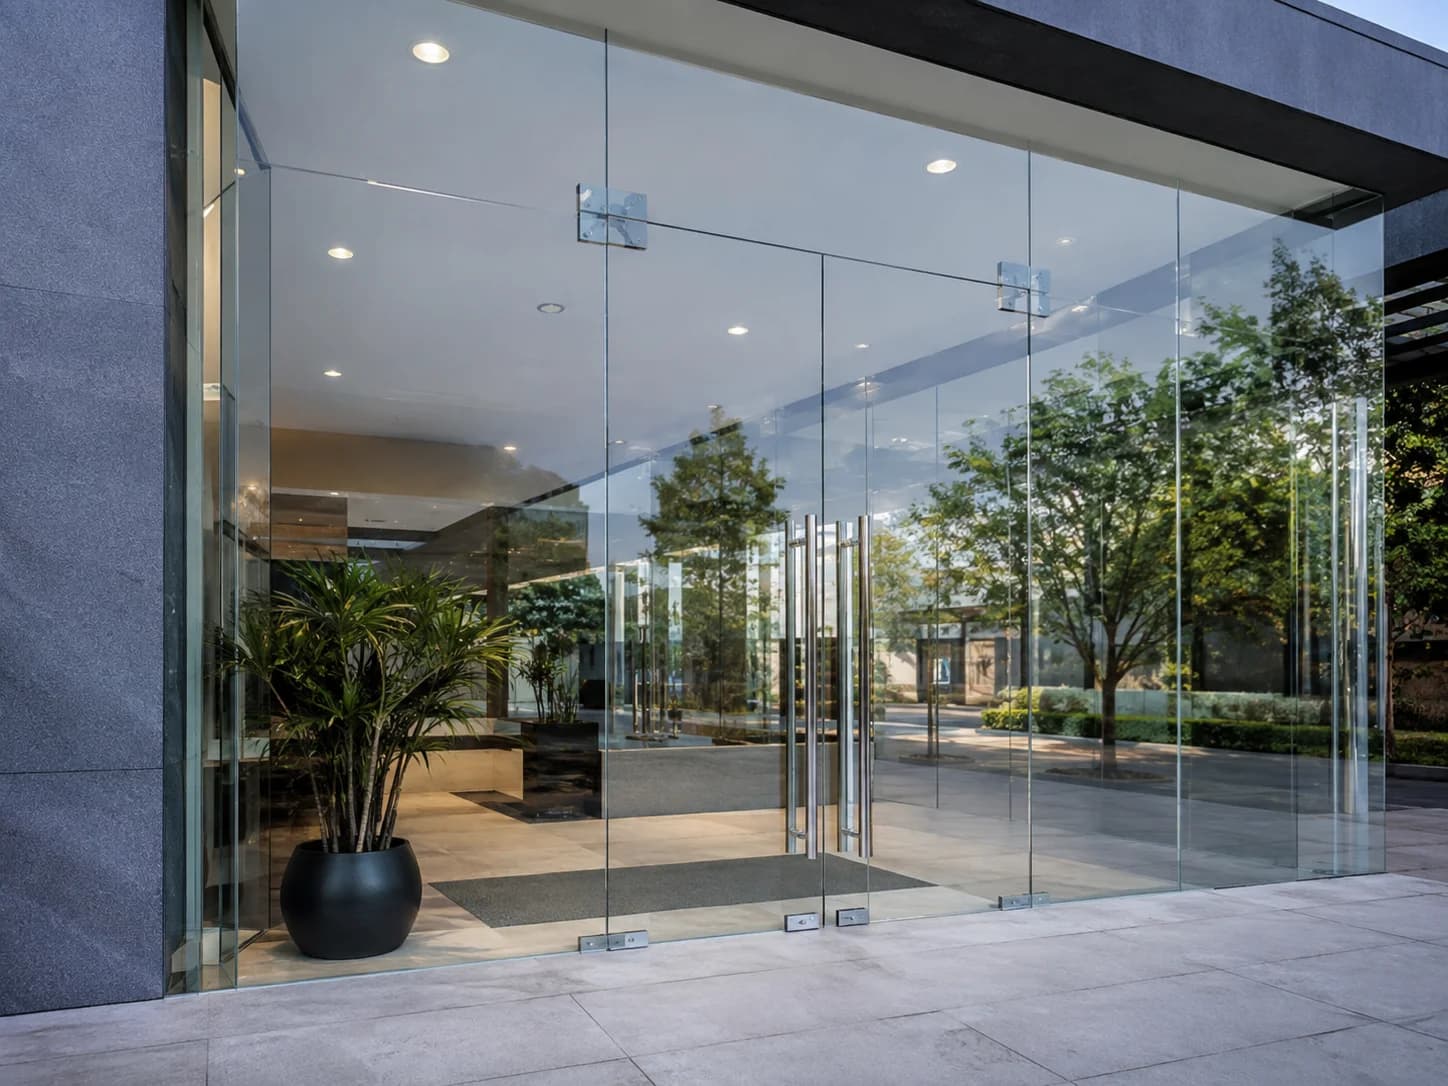
Pay close attention to glass doors within the partition. A swing door needs space on both sides, while a sliding configuration changes how people approach the opening. R & R Glass Inc. includes sliding and swing options within its commercial glass door installation services, so the door type can be considered alongside the wall placement rather than as an afterthought.
Plan Around the Office You Actually Use
Measure the room with the furniture in place whenever possible. Floor plans do not always show baseboards, wall-mounted controls, outlets, uneven surfaces, or the full depth of storage cabinets.
Watch how the office functions during a normal workday. Note where deliveries arrive, where employees gather, which doors remain open, and whether chairs extend into walkways. A partition should improve those patterns rather than create a new obstacle.
Before approving a location, confirm:
- What activity the partition is separating
- How people will enter and leave the new area
- Whether the wall preserves useful daylight
- Where visual or speech privacy is needed
- How doors and furniture fit around the partition
- Whether building systems or code review affect the plan
Get the Layout Right Before Ordering Glass
Glass office partitions are custom elements, so placement decisions should be settled before final measurement and fabrication. Moving a line a few inches may improve a doorway, preserve room for a chair, or keep a main route from feeling narrow.
R & R Glass Inc. provides commercial glass services for offices and other business properties in Sacramento, including custom partition and glass door installations. A site review gives the installer a chance to assess the openings and discuss full-height versus partial separation. It may also reveal layout details that aren’t obvious from a basic floor plan.
The best location is the one that creates a useful room or boundary while keeping the rest of the office easy to move through. Start with the work that needs separation and protect the existing path of daylight. Make the door part of the layout from the beginning.
Contact R & R Glass Inc. to discuss a glass partition project for a Sacramento commercial space.
Explore Our Glass Services
Ready to bring your project to life? R & R Glass Inc. installs custom glass solutions for homes and businesses throughout Sacramento.