AUGUST 24, 2026
What Is a Herculite Glass System, and Where Does It Work Best?
A Herculite glass system is a frameless or minimally framed commercial glass system built around large panels of high-strength tempered glass. It works best in storefronts, entrances, interior partitions, and glass walls where a business wants clear sightlines and a clean, open appearance. At R & R Glass Inc., we install Herculite systems for Sacramento commercial properties, and the right application depends on the opening, traffic, hardware, privacy needs, and building requirements.
What Is a Herculite Glass System?
There is one terminology detail worth knowing before you compare systems. Vitro Architectural Glass explains that Herculite® is its registered brand for glass tempered by Vitro or its licensees. On our website, a Herculite glass system refers to a frameless commercial glass solution using high-strength tempered glass. We install these systems for applications such as storefronts, partitions, and glass walls.
The visual difference is easy to recognize. Traditional storefront systems usually rely on more visible framing around doors and fixed glass. A Herculite-style system minimizes that framing so the glass carries more of the visual weight. The result is a wider, cleaner field of glass with fewer interruptions.
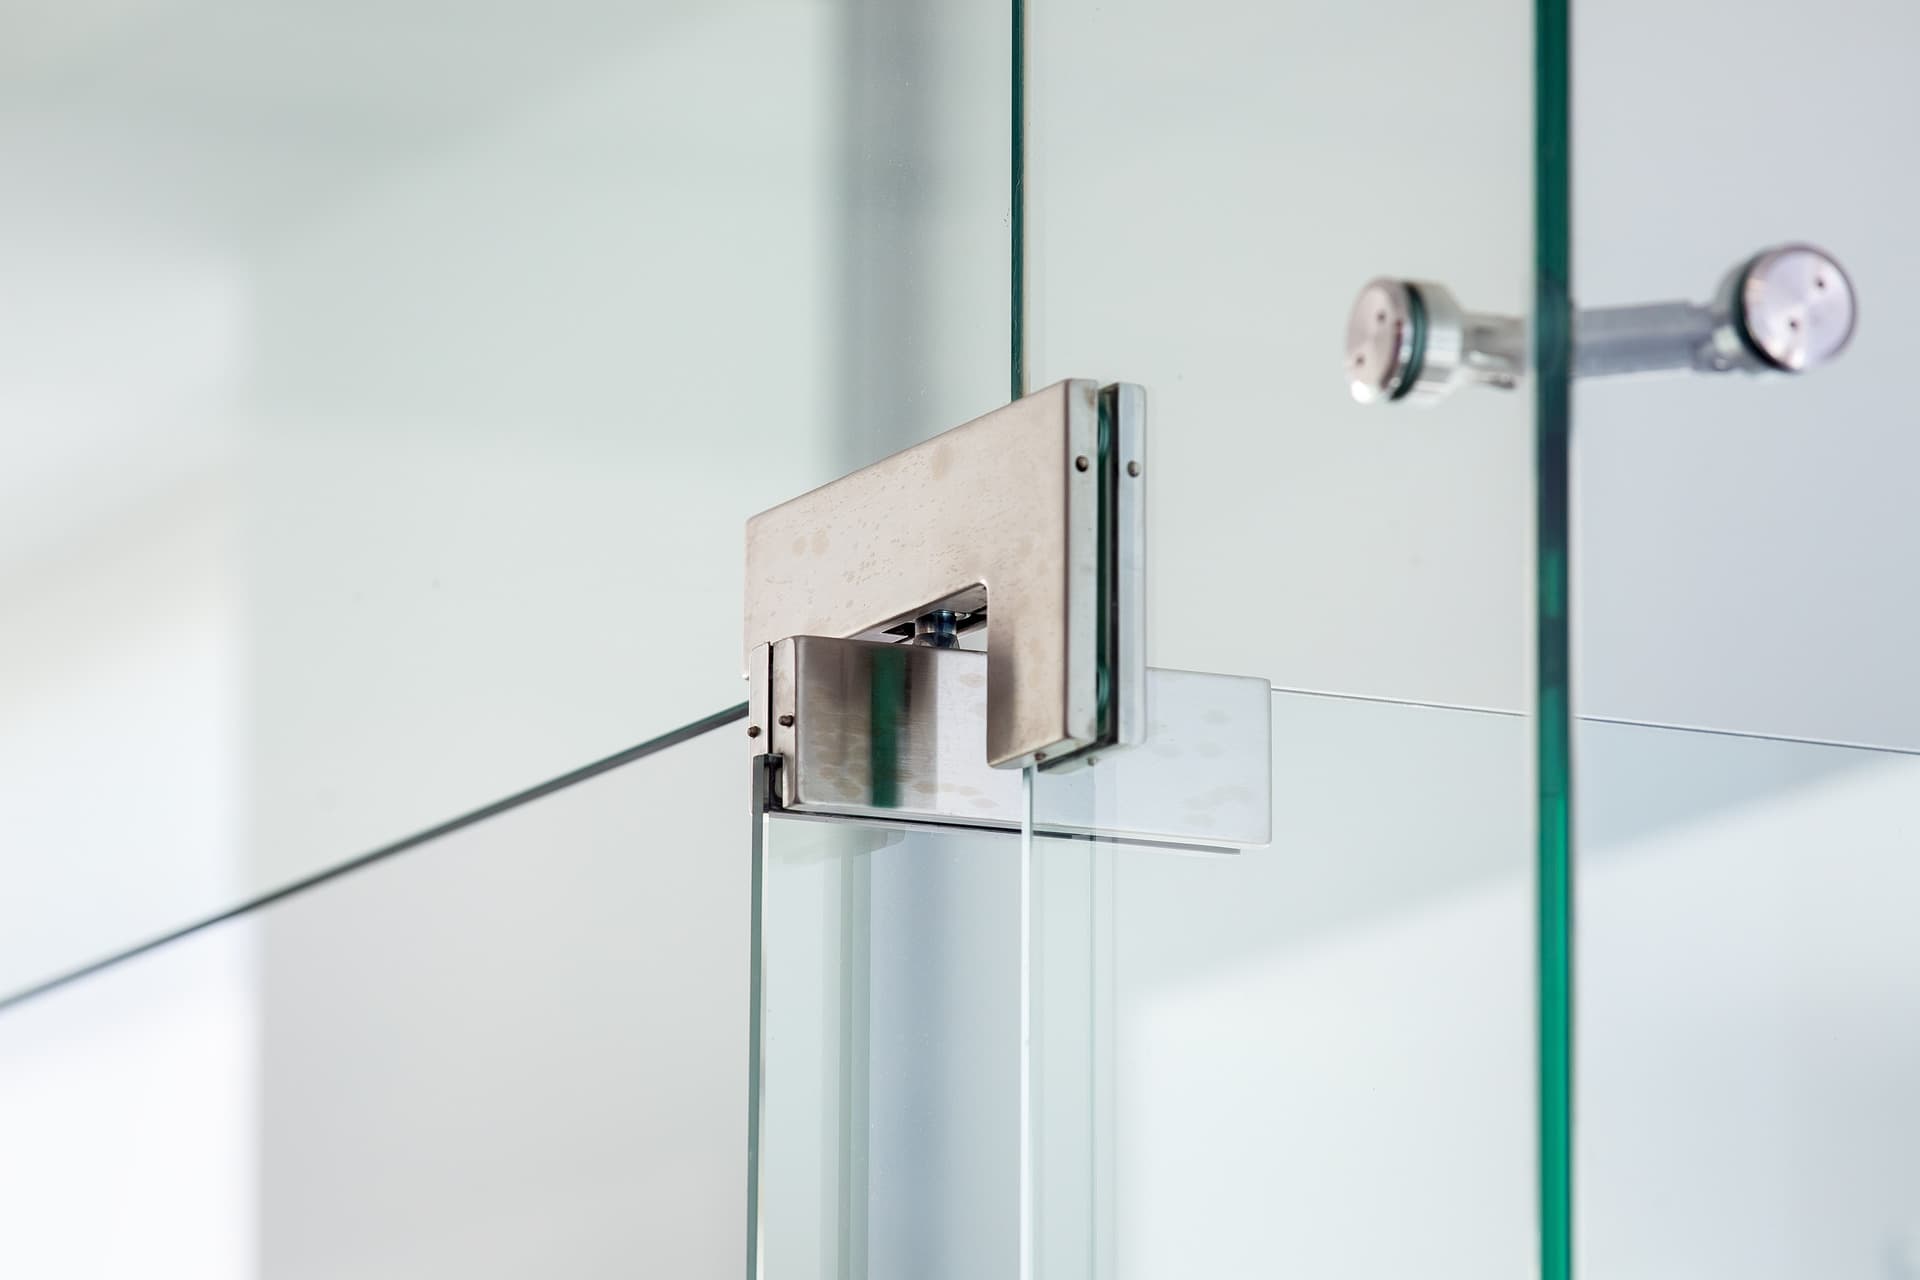
Frameless does not mean hardware-free. Doors still need the appropriate pivots, closers, pulls, locks, rails, or other hardware for the specific opening. Manufacturers of all-glass door rails and entrance hardware build those components around heavy glass applications. The hardware layout needs to be planned with the glass from the beginning.

Where Does a Herculite Glass System Work Best?
Herculite systems make the most sense where visibility and a minimal appearance matter, and where the surrounding opening supports an all-glass configuration.
Storefront Entrances
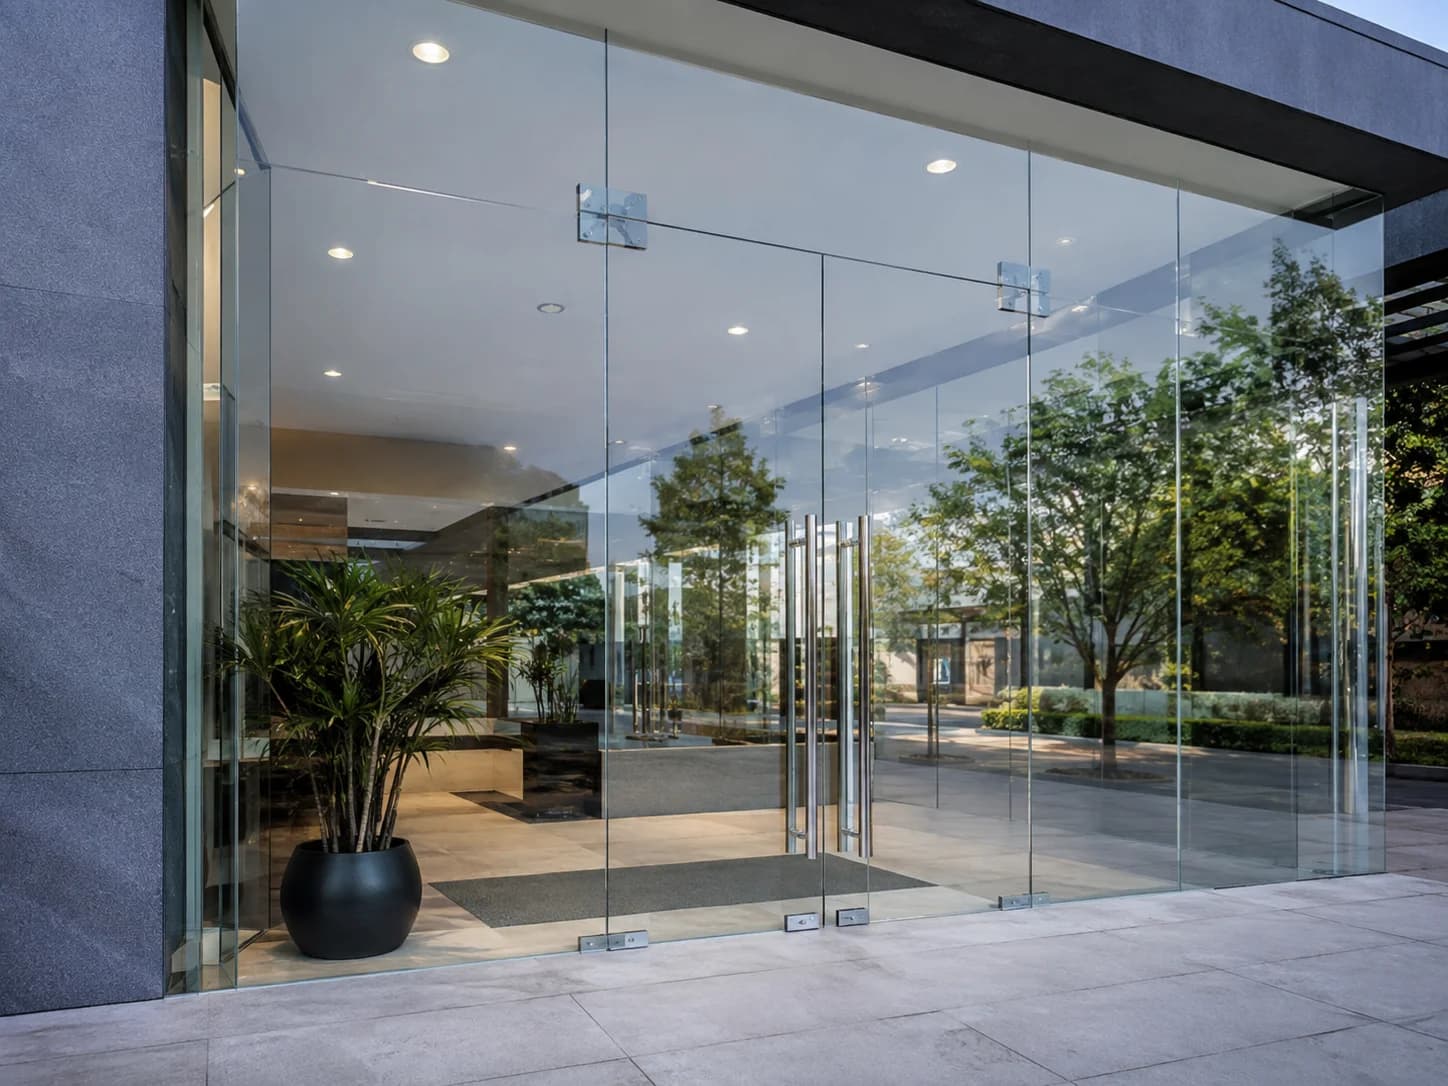
Retail storefronts are one of the most natural applications. A large glass entrance keeps merchandise, displays, reception areas, or the interior of the business visible from outside.
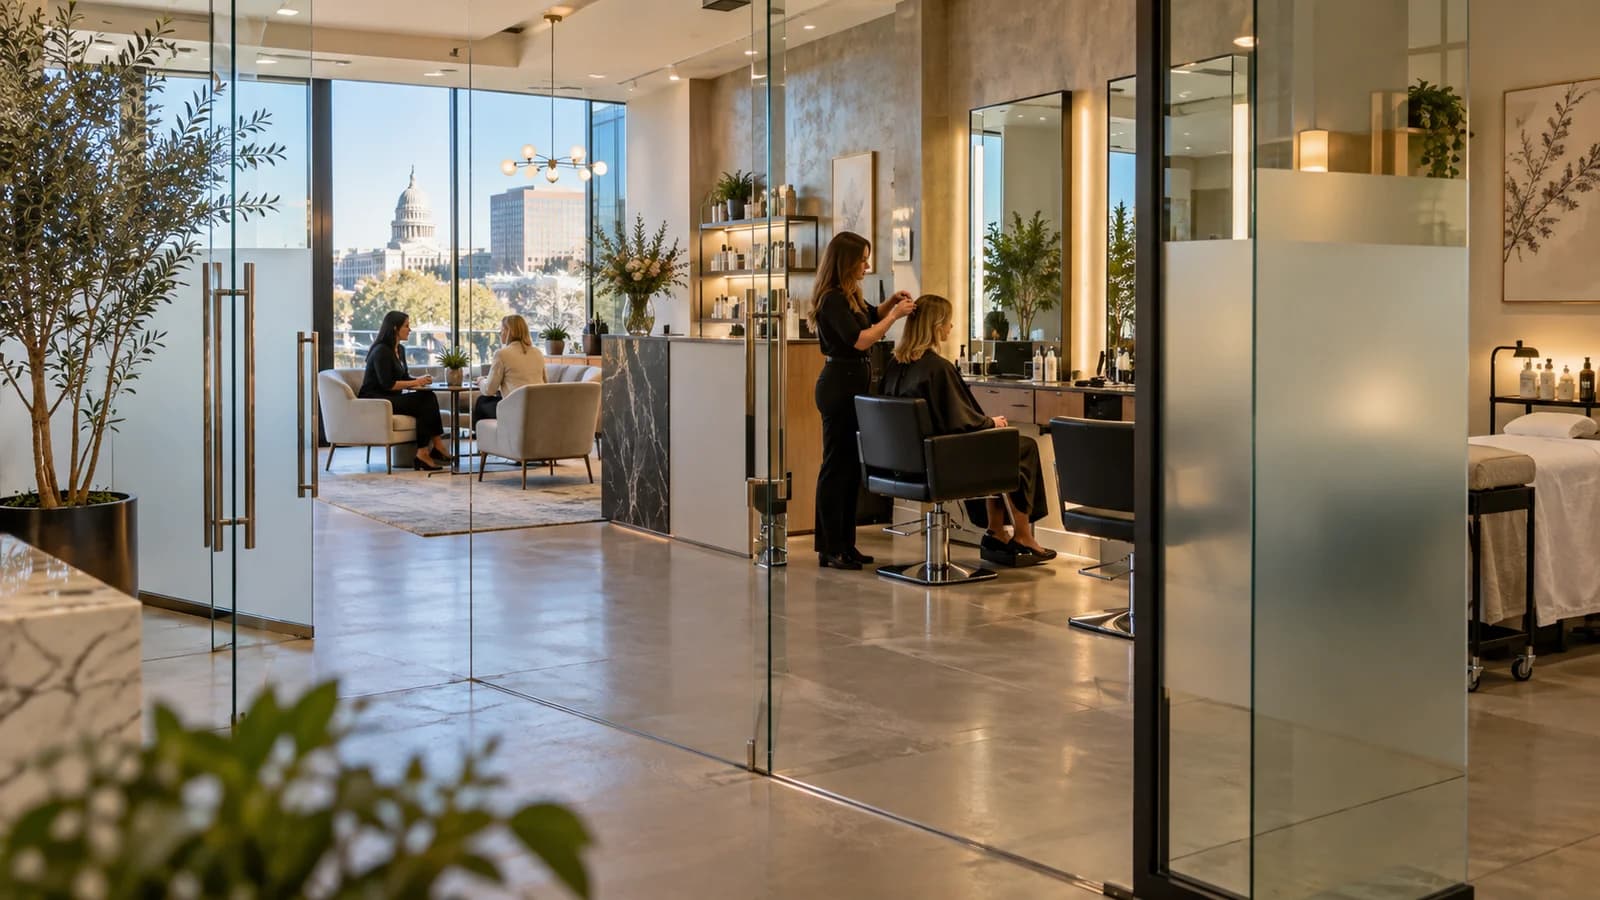
That openness can work especially well in shopping centers, street-facing retail spaces, salons, showrooms, and other customer-facing businesses where the front of the space is part of the presentation. The system should still fit the existing storefront, entry dimensions, traffic pattern, and any property-management requirements.
A Herculite entrance also changes the visual emphasis. Instead of seeing a prominent door frame first, customers see a broad glass plane with comparatively limited hardware.
Office Lobbies and Reception Areas
A frameless glass entrance fits offices that want a clear separation between the lobby and the rest of the suite without making the reception area feel closed.
This can work at a main office entry, outside a conference suite, or between a reception desk and an interior corridor. Glass preserves sightlines, which often matters in smaller commercial suites where solid walls would make the space feel tighter.
If the entrance sits inside a larger office buildout, the door and adjacent panels should coordinate with the surrounding commercial glass door installation. Door swing, sliding configurations, hardware, and circulation all affect whether the layout works in daily use.
Interior Glass Partitions and Glass Walls
A Herculite system is not limited to the exterior front door. R & R Glass also identifies partitions and glass walls as common applications.
Inside an office or commercial property, frameless glass can separate areas without interrupting the visual connection between them. Conference rooms, private offices, reception zones, and customer-facing work areas are common places to consider it.
The placement still matters. A glass wall that looks good on a plan may interfere with furniture, door clearance, or the route employees use all day. For projects focused on dividing a space, our commercial glass partition installation page covers full-wall and partial divider options.
How Is It Different From a Standard Framed Storefront?
The biggest difference is the amount of visible framing.
A conventional framed storefront uses aluminum framing to define doors, sidelites, transoms, and fixed glass. That structure creates clear visual lines around each opening. It can be a strong choice for many commercial buildings, especially when the existing facade already uses a coordinated framing system.
A Herculite-style layout shifts attention away from the frame and toward the glass itself. That makes it useful when a business wants a more transparent entrance, fewer visual interruptions, or a contemporary interior glass wall.
Neither approach is automatically better. The building, opening, intended use, required hardware, and performance needs should drive the decision.
What Should You Plan Before Choosing Herculite Glass?
The clean look of an all-glass system depends on careful planning. Several practical questions should be settled before final measurement.
Start with the door operation. Decide where people approach the entrance, which direction the door needs to move, and how much room the hardware requires. A beautiful glass door becomes frustrating quickly if the swing conflicts with a reception desk, display, or customer path.
Next, decide how much visibility the space actually needs. Clear glass works well when the business wants uninterrupted views. Offices, treatment spaces, or employee areas may need a different privacy strategy.
Hardware should be chosen as part of the layout rather than after the glass is ordered. Pulls, locks, closers, pivots, rails, and other components affect fabrication and alignment. Tempered glass requires accurate planning because the finished glass and hardware locations need to match the final design.
The surrounding construction also deserves attention. Floors, ceilings, adjacent walls, existing storefront framing, and nearby doors can all influence the final configuration. For leased commercial spaces, the property owner or manager may have additional requirements for alterations.
Is a Herculite System Right for Every Commercial Entrance?
No. Some openings are better served by a framed glass system or another commercial door configuration.
An all-glass entrance may be a poor fit if the project requires a level of privacy that conflicts with clear glass, if the surrounding construction does not support the intended layout, or if specific security, acoustic, thermal, fire, or other performance requirements call for a different assembly. Those requirements should be identified before the project moves into fabrication.
High-traffic use matters too. The system, hardware, door operation, and maintenance expectations need to match the way customers and employees actually use the entrance. A low-traffic interior conference room and a busy exterior retail entrance do not place the same demands on a door system.
This is why a site review matters. Measurements alone do not show how people approach the opening, where furniture sits, or whether existing conditions will complicate the design.
What Does a Herculite System Look Like in a Finished Space?
The defining feature is visual continuity. Large clear panels create broad sightlines, while the reduced framing keeps the entrance or wall from feeling segmented.
In a storefront, that can make the front of the business feel more open from the sidewalk. Inside an office, the same approach can separate rooms while keeping adjacent spaces visually connected. In a lobby, a frameless glass entrance can establish a clear boundary without adding a heavy architectural element.
The hardware becomes part of the finished design because there is less framing to hide it. Finish, placement, handle style, and rail configuration all deserve attention early in the project.
Planning a Herculite Glass System in Sacramento
At R & R Glass Inc., we install Herculite systems as part of our commercial glass services. Our Sacramento team works with commercial properties on glass doors, partitions, tempered glass, custom glass, and related glazing projects.
If you are considering a frameless storefront, office entrance, partition, or glass wall, start by looking at the actual opening rather than choosing from photos alone. Measure the available space, note the traffic pattern, identify privacy needs, and list any building or property-management requirements that could affect the work.
Then bring those details into the project discussion. We can review the opening, discuss whether a Herculite system fits the space, and prepare a free estimate based on the proposed scope.
A Herculite glass system works best when the design, hardware, and daily use all support the same result: a clear commercial glass layout with minimal visual framing and a practical entrance or divider that fits the property.
Explore Our Glass Services
Ready to bring your project to life? R & R Glass Inc. installs custom glass solutions for homes and businesses throughout Sacramento.